
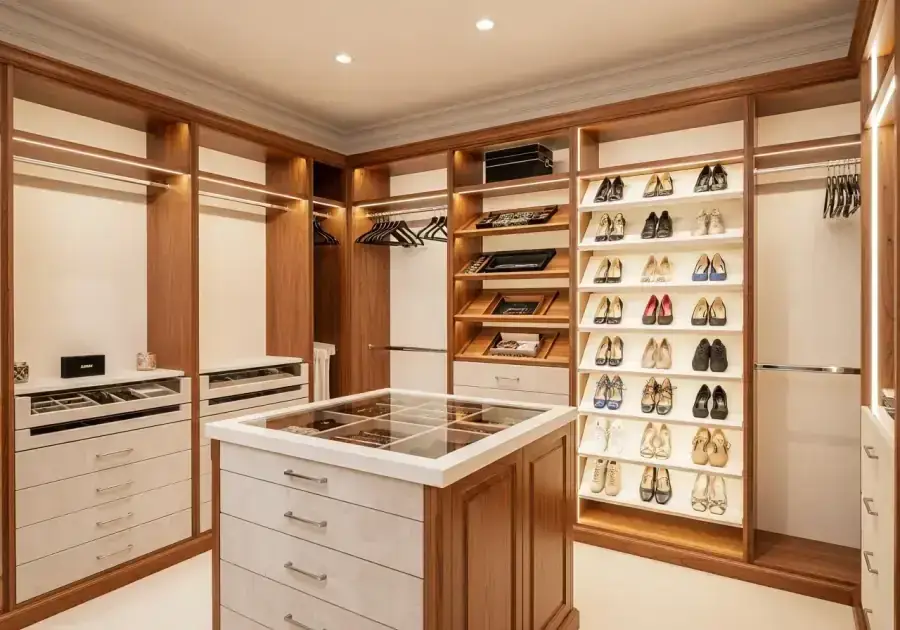
A closet designed without accounting for a disability or mobility limitation creates daily obstacles. Reaching the top shelf, navigating through a narrow walk-in, bending to access low drawers, and operating small hardware are all more difficult — or impossible — for people with specific physical needs.
A closet designed correctly for those needs removes the obstacles and creates independence.
Key Design Principles
Reach range. Design storage within the reachable range of the specific user. For wheelchair users, seated reach forward is typically 18 to 22 inches from the front of the chair; lateral reach is often 15 to 18 inches. Rod heights, shelf positions, and drawer heights should all fall within this range.
Turning radius. A wheelchair requires a minimum 60-inch diameter turning circle. Walk-in closets designed for wheelchair users must provide this clear floor area within the closet and at the entry.
Pull-out features. Pull-out shelves and drawers bring storage to the front — eliminating the reach to the back of a deep cabinet that is difficult or impossible for seated users.
Hardware. Small knobs require a pinching grip that is difficult for people with limited hand strength or dexterity. Loop pulls, D-ring handles, and full-finger pull hardware are significantly easier for people with arthritis, limited grip strength, or prosthetic hands.
Lighting. Adequate, even lighting without shadows is important for users with visual impairments. Motion-activated lighting reduces the need to locate and operate switches.
Specific Adaptations by Need
Wheelchair users: Lower rod heights (48-54"), adequate turning radius, all storage within seated reach range, pull-out everywhere possible.
Ambulatory users with balance issues: Grab bars at appropriate heights within the closet, bench seating within the closet for shoe-putting-on, wide clear path through the closet.
Users with limited reach: Two-rod system with a lower rod accessible without reaching overhead, shallow shelf depths (12-14"), all primary storage within a 40-60" height band.
Users with limited hand strength: Lever-style and loop pulls, soft-close mechanisms (which require minimal force), touch-latch closure instead of pulls.
Planning With Future Needs in Mind
Many homeowners design for current needs without thinking about the future. Designing adjustable systems now — shelves that can be repositioned, rod heights that can be lowered — creates a closet that can adapt as needs change without requiring a full reinstallation.
Comfort Concepts QCA designs custom accessible closets for Quad Cities homeowners. We work with occupational therapists and home modification specialists when appropriate. Free in-home consultation at (563) 355-8295.