
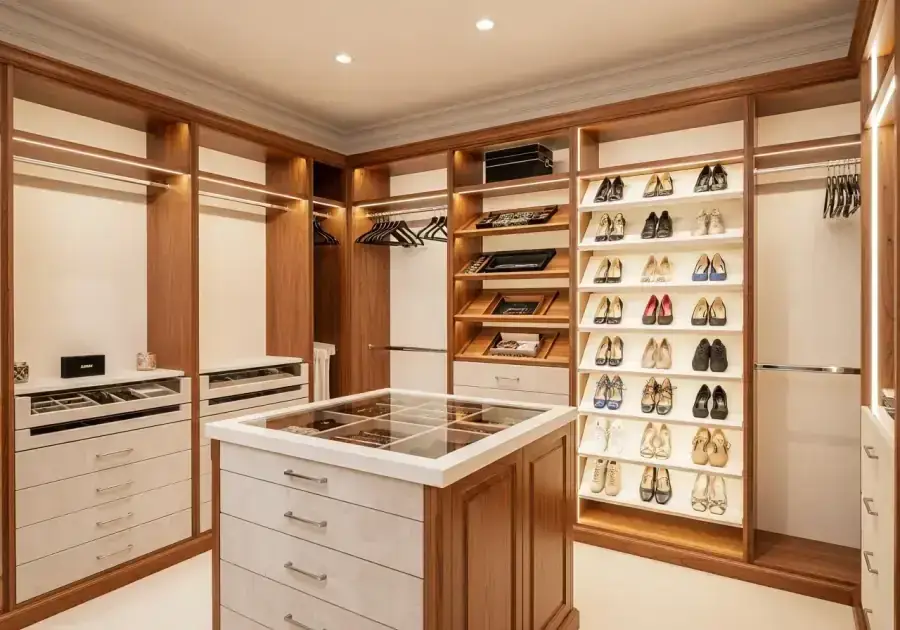
The Quad Cities has a rich inventory of older homes — Craftsman bungalows in established Davenport neighborhoods, Victorian two-stories near downtown Moline and Rock Island, mid-century ranches throughout Bettendorf. These homes have character, quality construction, and often wonderful original detail.
They also have closets that were designed in a different era, for different wardrobes, by different standards.
Here are the most common closet challenges in older Quad Cities homes and how custom storage solves each one.
Challenge 1: Very Small Footprints
Pre-1970s homes routinely had closets that would not qualify as a walk-in by any modern definition. A 36-inch-wide by 24-inch-deep reach-in was standard. For the wardrobes of that era, it was adequate.
For the wardrobes of 2026, it is not.
Solution: Custom-built systems maximize every cubic inch of small closets. Double-hang sections at appropriate heights, a full-height tower of shelving, and a drawer unit can nearly triple the effective storage of a small closet without adding a single square foot of floor space.
Challenge 2: Sloped Ceilings
Many older Quad Cities homes — especially Cape Cods, bungalows, and second-story spaces in Victorian homes — have bedroom closets with steeply sloped ceilings. Standard systems cannot accommodate these angles.
Solution: Custom-built panels can be cut to follow any slope. A hanging section runs at full height on the tall side, shelving takes the sloped section, and nothing is wasted. This requires custom fabrication — it is not possible with standard-size modular systems.
Challenge 3: Shallow Depth
Older homes sometimes have closets that are only 18 to 20 inches deep — not the standard 24 inches. Standard hangers need at least 22 to 24 inches of depth for clothes to hang without hitting the door.
Solution: For very shallow closets, we sometimes design a sliding door conversion or door removal to gain functional depth. We also design tilted shoe shelving that fits shallower depths and folded-item storage that works at 18 inches of depth.
Challenge 4: Single Rod and Shelf Only
The standard older-home closet configuration was a single rod across the full width with one shelf above it. This was considered complete storage.
Solution: Adding a second rod below the first (double-hang) in the section where shorter garments hang nearly doubles hanging capacity in the same footprint. This is the single most impactful change in an older home closet and can often be done even within a basic reorg.
Comfort Concepts QCA specializes in solving the storage challenges unique to older Quad Cities homes. If you have a closet that came with the house and has never worked quite right, we can fix it. Call (563) 355-8295 for a free in-home consultation.