
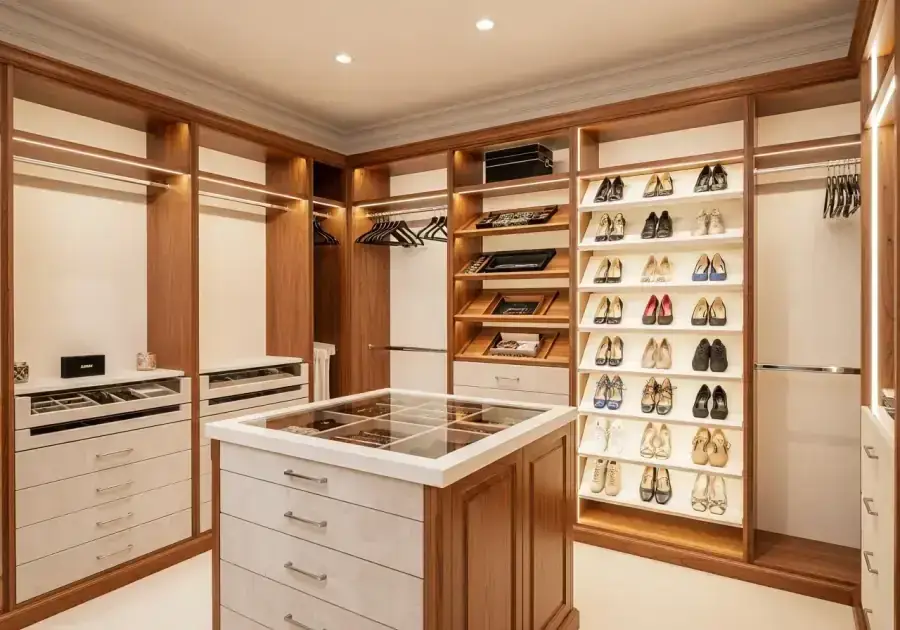
The most common misconception about closet storage is that more space means more room. A closet that is too small can almost always be made to hold twice as much — without moving a wall, without building an addition, and without removing a single stud.
The reason: most closets are profoundly underutilized. A standard reach-in with one rod and one shelf uses approximately 30 to 40 percent of the available cubic footage. The rest is air.
Here is how to access the other 60 to 70 percent.
Strategy 1: Add the Second Rod
The single most impactful change is converting a portion of the single-hang section to double-hang. Two rods stacked in the same vertical space nearly doubles the hanging capacity of the short-hang section.
Most wardrobes have a significant proportion of short items — shirts, jackets, folded pants, blazers — that need only 36 to 42 inches of drop. Double-hang captures the space below that would otherwise be empty floor.
In a 6-foot-wide closet where the full width has a single rod: converting 4 feet to double-hang increases hanging capacity from approximately 40 garments to approximately 70 garments. Same closet, no structural change.
Strategy 2: Use the Full Ceiling Height
Most closets waste the space above 72 inches. The top 12 to 24 inches of the closet — above the top shelf or above the rod — often holds nothing. A custom full-height tower that runs from floor to ceiling, or an additional shelf at ceiling height, captures this space for seasonal items, luggage, and infrequently accessed storage.
Strategy 3: Add Drawers
Open shelves for folded items require items to stay folded. They rarely do. Drawers contain folded items — imperfect folding is invisible, and items stay contained rather than spilling onto the shelf and creating visual chaos.
Two 22-inch-wide drawer units with 4 drawers each replaces a section of shelving and organizes the equivalent of 3 to 4 typical shelves worth of folded items in contained, organized drawers.
Strategy 4: Install Shoe Shelving
Shoes on the floor claim the entire floor zone — the most accessible storage in the closet. Moving shoes to angled or flat shoe shelving reclaims the floor and organizes shoes in less space per pair than floor storage.
Strategy 5: Custom-Cut to Fill Every Inch
Standard modular systems leave gaps at the ends where the cabinet does not quite reach the wall. Custom-cut panels fill every inch — capturing the edge inches that standard systems leave as wasted space.
The cumulative effect of these five strategies in a typical reach-in closet regularly doubles the organized storage capacity without any structural modification. Comfort Concepts QCA designs this kind of maximizing transformation for Quad Cities homeowners. Free consultation at (563) 355-8295.