
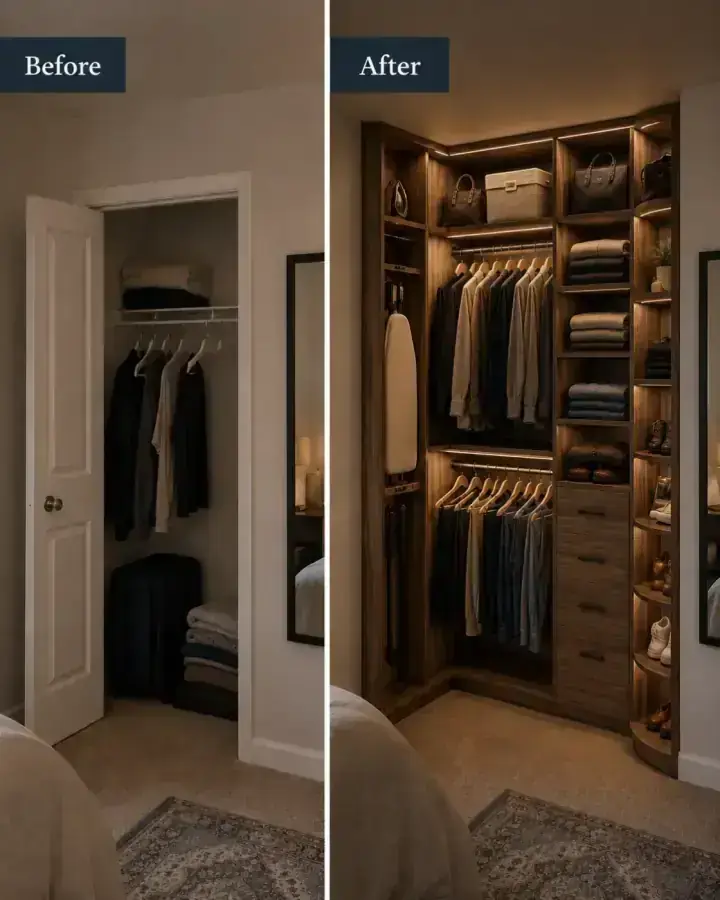
While Comfort Concepts QCA designers always measure your closet precisely during the free in-home consultation, having your own rough measurements before the meeting helps you understand your space and makes the design conversation more productive.
Here is how to measure a closet accurately.
Tools Needed
- Tape measure (minimum 25-foot)
- Pencil and paper or your phone for notes
- A helper is useful for large closets
What to Measure
Width: Measure the interior width of the closet at three heights — at floor level, at mid-height (about 4 feet), and near the ceiling. Older homes sometimes have slightly slanted walls or baseboards that affect the effective width at different heights.
Depth: Measure the depth of the closet from the back wall to the door opening at the same three heights. Note the depth of any door framing that protrudes into the closet opening.
Height: Measure the floor-to-ceiling height at the center of the closet and at each back corner. Sloped ceilings, recessed lighting, and sprinkler heads near the ceiling affect the effective height available for storage.
Door Swing or Sliding: Note the type of door — bi-fold, sliding, hinged single, or hinged double. Hinged doors swing into the room and must clear the storage system on the opening side. The door swing clearance affects how close the system can be to the door.
Note All Obstacles
Walk every wall and note: electrical outlets (height and horizontal position), light switch locations, HVAC vents (supply and return), light fixtures in the ceiling, and any plumbing that passes through the closet wall or ceiling.
These elements limit where storage components can be positioned and affect the final design.
Sketch a Simple Plan View
A rough sketch of the closet — a rectangle with the dimensions labeled and obstacles marked — is extremely useful to bring to the consultation. It does not need to be architectural quality; a legible sketch with dimensions is sufficient.
Why Our Measurement Is Still Essential
Your rough measurements help you understand your space. Our designer's measurements are what the custom system is built to. We use a laser measure for precision across all dimensions, noting all obstacles and features with a professional eye for what affects the design.
You will always get a more accurate design from a consultation than from a remote estimate based on your measurements alone. Schedule your free in-home consultation at (563) 355-8295.