
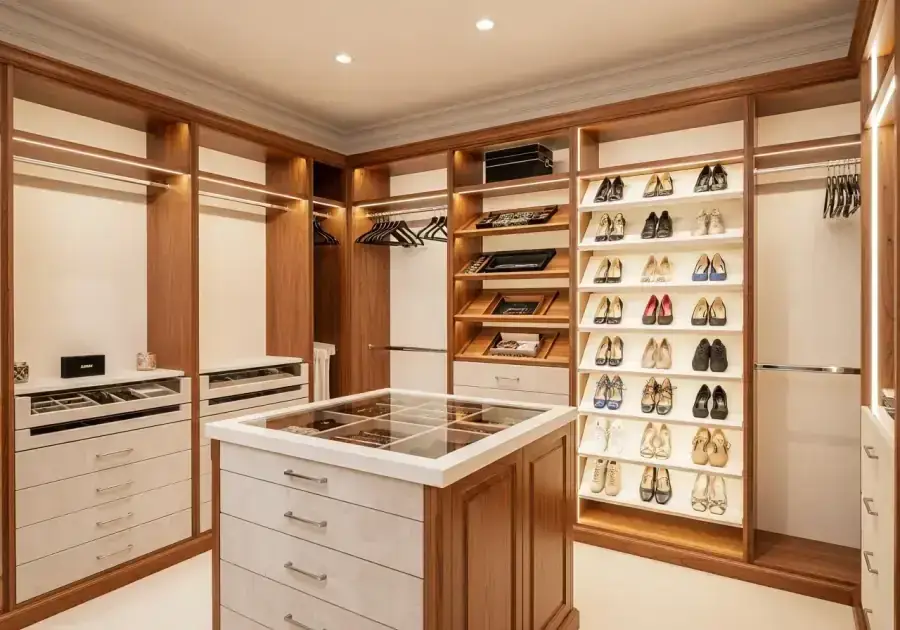
The primary bedroom suite in most Quad Cities homes includes a primary bathroom and a primary closet that are adjacent to each other — often sharing a wall. Despite their physical proximity and functional connection, they are almost always designed separately: the bathroom in the kitchen and bath stage of a renovation, the closet in a separate project.
Designing them as a coordinated, connected system is the higher-function approach.
The Traffic Pattern
In a primary suite, the daily routine typically moves from bed to closet (selecting clothing) to bathroom (dressing, grooming). The closet and bathroom share a user and a functional sequence.
When both are designed with this traffic pattern in mind, the suite becomes significantly more functional. Closets positioned with direct access to the primary bathroom — ideally through a connecting door rather than re-entering the bedroom — reduce the morning movement and allow a smooth dressing sequence.
Coordinated Finishes
A closet and bathroom designed as a connected system should share finish direction — if not identical finishes, then finishes that are clearly related. The same hardware finish, coordinating color palette, and similar door styles create visual continuity as you move from one space to the other.
A closet finished in warm white with brushed gold hardware that connects to a bathroom with warm white tile and brushed gold fixtures reads as a designed suite. A closet finished in gray with black hardware connecting to a bathroom with white tile and chrome reads as two separate projects.
Combined Design for the Dressing Experience
The fully coordinated primary suite approach designs both spaces together for the dressing experience:
- Closet: getting clothing, organizing, shoe selection
- Bathroom vanity: grooming, cosmetic application, hair
- Full-length mirror: final check — positioned at the transition point between bathroom and closet
When this sequence is designed holistically, each space supports the next without redundancy.
Working With Comfort Concepts QCA
We design the closet side of this equation and coordinate closely with homeowners and their bathroom renovation team for a connected result. We provide finish samples that align with the bathroom direction and can schedule our installation to follow the bathroom renovation.
Free in-home consultation at (563) 355-8295.