
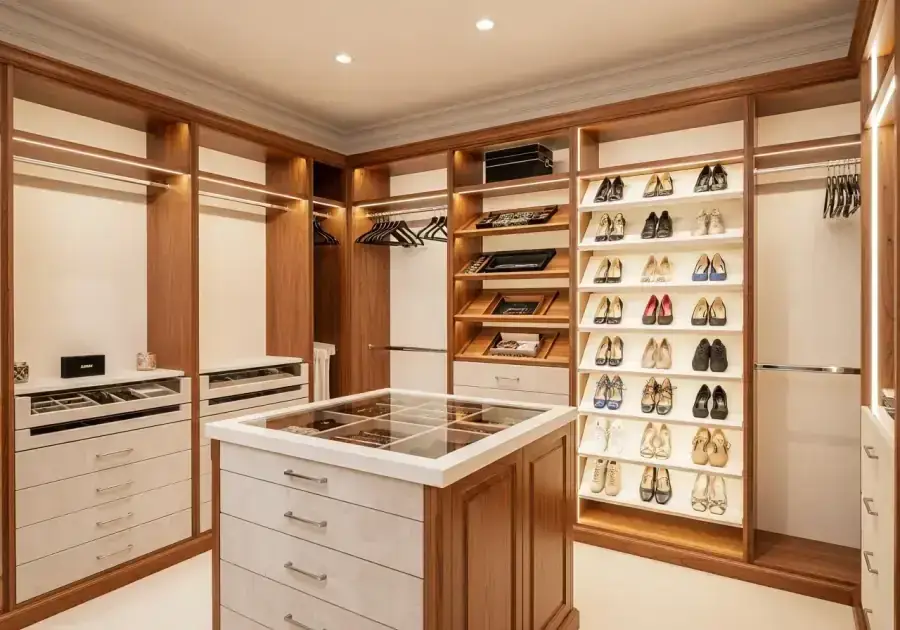
Not every primary bedroom has a large walk-in closet. Many of the most beloved older homes in the Quad Cities — craftsman bungalows, midcentury ranches, Victorian-era homes in Davenport and Moline — have modest primary closets that require creative design rather than additional square footage.
Here are the strategies that make small primary bedroom closets genuinely functional.
Strategy 1: Double-Hang Everything That Can Be Doubled
The most immediate and impactful change in any small primary closet is converting single-hang sections to double-hang wherever the wardrobe allows it.
Dresses, long coats, and full suits need single-hang height — typically 54 to 66 inches of drop. Everything else — shirts, jackets, blazers, folded pants — fits in 36 to 42 inches of hanging space.
A double-hang section stores twice the garments in the same footprint. In a 6-foot-wide reach-in closet, converting half the width to double-hang and leaving the other half as single-hang typically increases total hanging capacity by 40 to 60 percent.
Strategy 2: Use Full Ceiling Height
Most small closets have wasted space above 72 inches. A full-height tower of shelves that runs to the ceiling — storing items accessed seasonally or infrequently at the top — uses every cubic inch of vertical space.
Seasonal clothing, extra linens, luggage, and rarely-used accessories are excellent candidates for high-shelf storage.
Strategy 3: Replace Shelves With Drawers in One Section
Open shelves for folded items require folded items to stay folded. In practice, they often do not — and the visual chaos of imperfect folding makes a small closet feel more disorganized than it is.
A drawer section — even just four to six drawers — keeps folded items contained, organized, and out of sight. The closet reads as more organized even if the drawer contents are not perfectly neat.
Strategy 4: Eliminate Floor Waste
Most small closets use the floor for shoes, which wastes the most accessible storage zone. Shoe shelving — even a simple tiered rack — lifts shoes off the floor and onto organized vertical space. The floor is then clear, which makes the closet feel larger and allows other storage to work better.
Strategy 5: Add Lighting
A well-lit small closet feels dramatically more functional than a dimly lit one. Under-shelf LED strips that illuminate the shelf contents directly are the most impactful lighting upgrade. A single overhead fixture improved or replaced with a higher-output fixture also helps significantly.
Comfort Concepts QCA specializes in making small closets work for Quad Cities homeowners. Free in-home consultation at (563) 355-8295.