
Rock Island, Illinois is the heart of the Illinois Quad Cities — home to the Rock Island Arsenal, the Black Hawk State Historic Site, and a mix of housing that spans from historic Victorian-era homes near the riverfront to midcentury brick ranches in established neighborhoods and newer construction near Interstate 74.
Comfort Concepts QCA has been designing custom storage for Rock Island homeowners since 1989. Here is what Rock Island homeowners are doing with their closets and storage in 2026.
Historic Home Closets: The Biggest Challenge
Rock Island's older neighborhoods — especially near the downtown core and the riverfront — have homes with closets that reflect 1890s through 1940s standards. Closets were small and secondary. The wardrobe was simpler. The storage expectation was minimal.
For current homeowners in these historic Rock Island homes, the most common request is a complete redesign of a small primary closet — removing the original single rod and replacing it with a system that dramatically improves capacity without altering the historic character of the room.
The solution is almost always the same: a custom-built system with double-hang sections, a full-height tower, and possibly a small pull-out drawer unit — all built to the exact odd dimensions of the original closet, using contemporary melamine finishes that look polished without looking out of place.
Mid-Century Ranches: The Double-Hang Opportunity
Rock Island's midcentury ranch homes — widespread throughout the city — tend to have primary closets that are more generous in width than in depth: 8 to 10 feet wide but only 24 inches deep, with a single rod.
This configuration has a straightforward solution: double-hang sections on the portion of the rod that holds shorter garments (shirts, jackets, folded pants), with single-hang sections preserved for longer items (dresses, suits). The result nearly doubles hanging capacity without any structural modification.
Newer Construction: The Personalization Opportunity
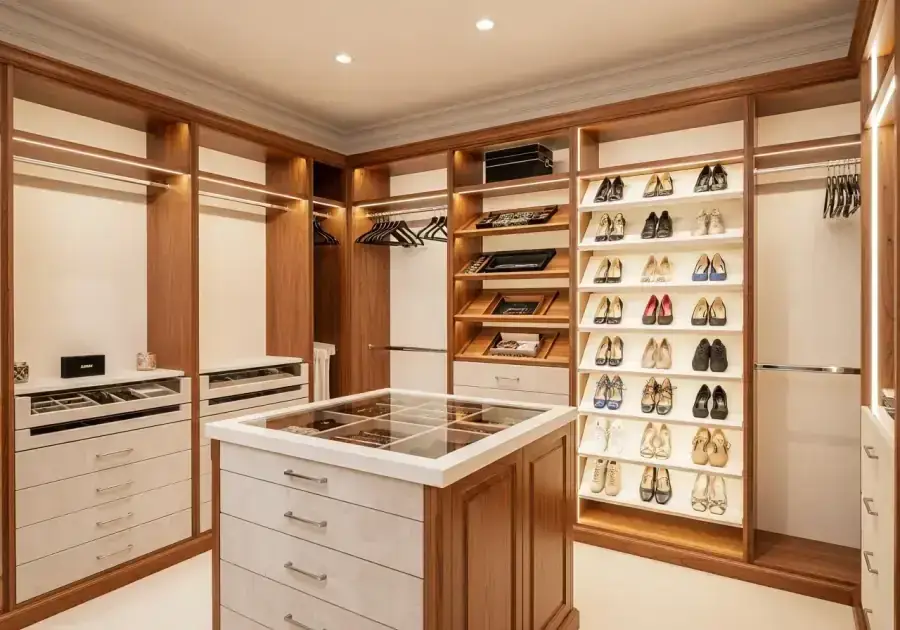
Newer Rock Island homes and those in more recently developed the Illinois Quad Cities communities have walk-in primary closets with builder-standard wire shelving. These are the most common starting point for a custom upgrade — removing wire systems that were installed as the minimum viable storage solution and replacing them with a properly designed custom system.
Getting Started in Rock Island
Comfort Concepts QCA offers free in-home consultations throughout Rock Island and all the Illinois Quad Cities communities. Our showroom is in Bettendorf at 1741 State Street. Call (563) 355-8295 to schedule.