
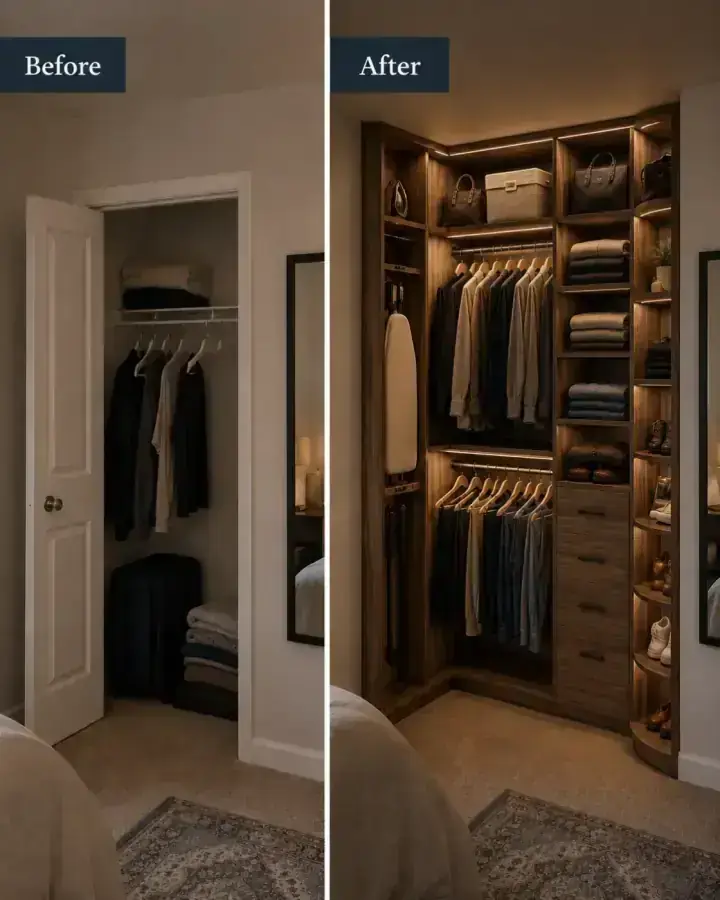
Most shared primary bedroom closets are designed for no one in particular. The builder-standard single rod runs the full width, the two people divide it informally, and within a year one person's wardrobe has expanded into the other's space. Getting dressed in the morning involves navigating around each other.
A custom shared closet designed for two specific people eliminates all of this.
Step 1: Interview Each Person Separately
The most important thing we do at Comfort Concepts QCA before designing a shared closet is talk to both people individually — often in a separate conversation.
The reason is that in a joint conversation, one person typically defers to the other on their preferences. They say "we" when they mean something different from their partner. Separate conversations reveal the actual wardrobe size, the actual storage preferences, and the actual frustrations of each person.
Key questions for each person:
- How many items hang? How many are shorter (shirts) versus longer (dresses, coats)?
- How many pairs of shoes?
- Do you prefer drawers or shelves for folded items?
- What height are you most comfortable hanging from? (Rod height matters more than people realize, especially with height differences.)
- What do you hate most about the current situation?
Step 2: Design Clear Zones, Not a Shared System
The most functional shared closets have clearly defined zones — not a blended shared system. His side and her side (or person A's side and person B's side) are configured independently to that person's actual wardrobe.
This means the hanging sections on one side may have double-hang for shirts while the other side has full-hang for dresses. The drawer count is different. The shoe shelving is different. This is exactly right — the goal is two well-organized individual sections, not one compromise configuration.
Visual demarcation helps. A central tower, a different finish section, or simply a clear gap between the two zones tells each person where their space ends and the other begins.
Step 3: Create Shared Elements Intentionally
Some elements can be shared without conflict: a central island, a shared jewelry mirror, shared upper shelving for seasonal or guest items, and shared lighting.
The key is intentionality — designing the shared elements to serve both people rather than letting them emerge from whoever claimed the space first.
Step 4: Address Height Differences
If there is a meaningful height difference between the two people, rod heights should reflect it. A rod at 66 inches is comfortable for a 5'8" person and hard for a 5'3" person to access without stretching. Setting each person's rods at heights that work for their specific reach range is a detail that matters daily.
Step 5: Plan for Wardrobe Change
Wardrobes change. A promotion brings more formal wear. A career change eliminates the need for suits. A new hobby generates sporting equipment. Design adjustable systems where shelf and rod heights can be repositioned as the wardrobe evolves.
At Comfort Concepts QCA, we have designed shared primary closets for Quad Cities couples since 1989. The consultation process always includes both partners. Call (563) 355-8295 to start.