
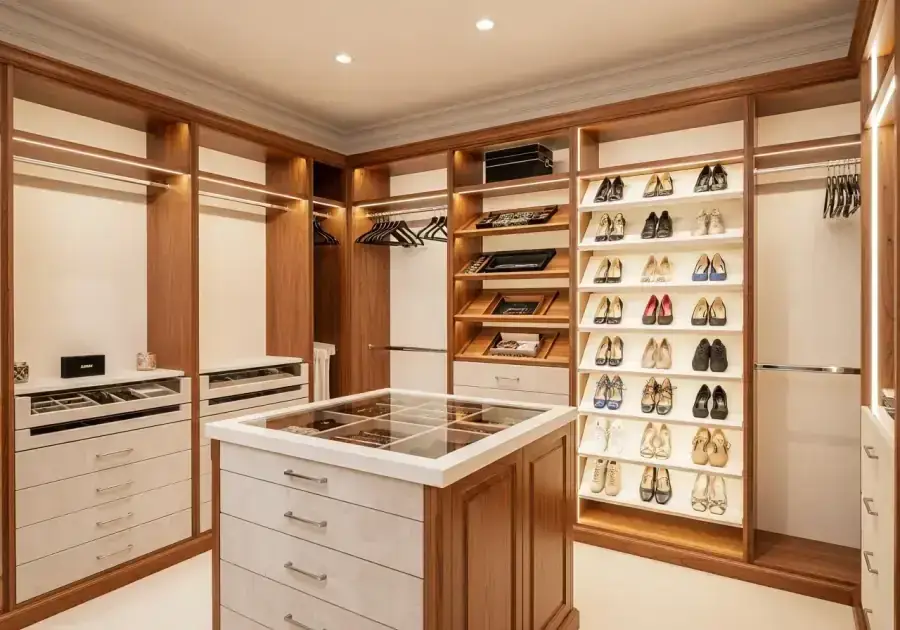
Walk-in closet dimensions directly determine what design options are available. A closet that is 4 feet deep by 6 feet wide is technically a walk-in, but it cannot accommodate a central island or comfortable movement around perimeter storage. A 12 by 14 closet can do all of that and more.
Here is a practical guide to what different closet dimensions can and cannot accommodate.
The Minimum Walk-In: 4 x 4 Feet (16 Sq Ft)
A 4 by 4 closet is the smallest that qualifies as a walk-in. It allows perimeter shelving on two or three sides and a person to stand in the center. It cannot accommodate double-facing perimeter storage or comfortable movement around a stocked system.
This size works for one person's wardrobe stored on two walls with a standing position in the center.
The Small Walk-In: 5 x 8 to 6 x 8 Feet (40-48 Sq Ft)
A more functional walk-in size. Allows a U-shaped or L-shaped perimeter layout with storage on three walls and comfortable movement in the center. Appropriate for one person's wardrobe and functional for two people's wardrobes with discipline.
No island is possible. Comfortable for one person; cramped for two.
The Standard Walk-In: 7 x 10 to 8 x 10 Feet (70-80 Sq Ft)
A genuinely comfortable walk-in closet for two people with clearly defined zones. Allows a full U-shaped perimeter layout with 24 inches of center aisle clearance on each side. Hanging sections, towers, and drawers fit naturally.
Still no island in this size — an island would reduce aisle clearance below comfortable. Appropriate for two shared wardrobes with individual sections.
The Large Walk-In: 10 x 10 to 10 x 12 Feet (100-120 Sq Ft)
A generous walk-in. Allows a full perimeter layout with enough center space for a small island (3 x 4 feet) with 36+ inches of aisle clearance on each side. Comfortable for two full wardrobes with generous personal zones.
An island at this size adds a center piece with drawers and a display surface without crowding the aisles.
The Luxury Walk-In: 12 x 14 or Larger (168+ Sq Ft)
A full luxury walk-in. Large central island, full perimeter storage on all walls, dedicated shoe display wall, vanity or mirror area, and comfortable movement throughout. This is the converted bedroom dressing room that luxury homes offer.
At this scale, the closet functions as a room in itself — with furniture, dedicated lighting, and distinct functional zones.
Ceiling Height
All sizes benefit from full ceiling height. A 9-foot ceiling allows full-height towers that reach to the ceiling, dramatically increasing storage per linear foot compared to a standard 8-foot ceiling. Custom-built systems take full advantage of available height.
At Comfort Concepts QCA, we design walk-in closets in every size range for Quad Cities homeowners. Free in-home consultation at (563) 355-8295.