
Riverdale, Illinois
Custom Closets in Riverdale, IL
Comfort Concepts QCA has been serving Riverdale homeowners with custom storage design and installation since 1989. Located along the Mississippi River just south of Moline, Riverdale offers a mix of established homes and active families who need storage that keeps up with their lives. Our showroom in Bettendorf is a short drive across the river, and we offer free in-home consultations so you never have to leave home to start the design process. Comfort Concepts QCA is a custom closet and storage company — not HVAC. We design and build the organized storage systems inside your home.
Who This Is For
- Riverdale homeowners upgrading from builder-standard wire shelving
- Families who need organized entry, mudroom, and garage storage
- Couples sharing a walk-in who need clearly defined personal zones
- Anyone whose Riverdale home closets are frustrating rather than functional
- Homeowners preparing a property for sale with storage upgrades
What We Build
Custom Storage We Design for Riverdale Homes
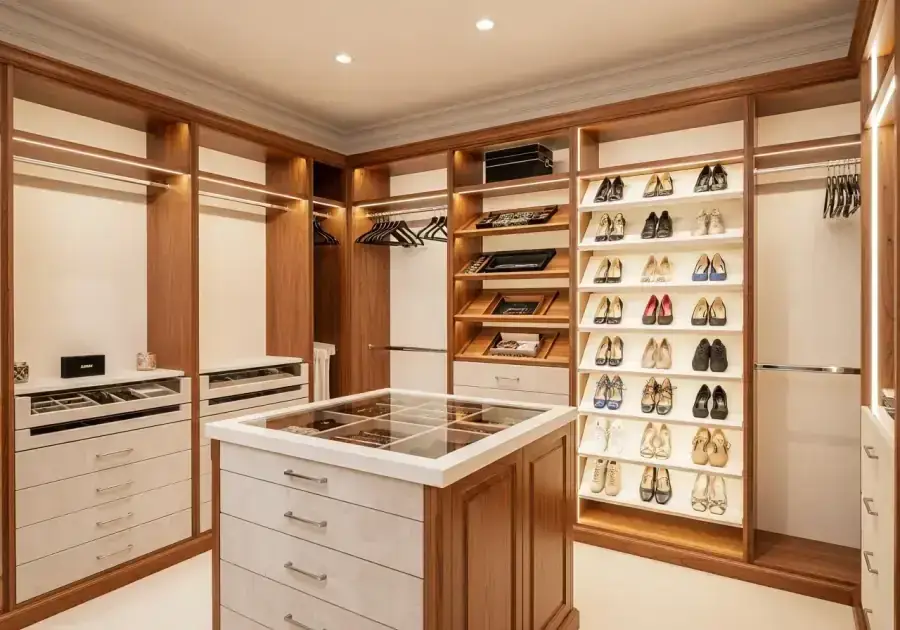
Walk-In Closets
Full perimeter systems with hanging zones, shoe walls, drawers, and optional islands built to your Riverdale home's dimensions.
Reach-In Closets
Double-hang and full-tower systems that maximize every bedroom and hallway closet.
Pantry Storage
Pull-out shelves, zone organization, and custom depths for Riverdale kitchens.
Mudroom and Entry
Built-in lockers, hooks, and bench storage for active Riverdale families.
Garage Storage
Wall cabinets, overhead storage, and workbench systems for Riverdale garages.
Laundry Room
Upper cabinets, countertop folding surface, and hamper pull-outs for efficient laundry rooms.
Why It Matters
Common Problems We Solve
Every project we take on starts with a real problem — wasted space, morning frustration, rooms that never feel quite right. Here's what we fix.
- Wire shelving that wastes most of your closet's potential storage
- Garage that cannot fit a car because storage has taken over
- Entry and mudroom that become daily dumping grounds
- Pantry where items get buried and forgotten
- Shared closets with no personal organization for each person
Finishing Details
Popular Features & Accessories
How It Works
Our Design Process
Free Consultation
We meet in our showroom or in your home, assess the space, listen to your needs, and show you what's possible. No cost, no pressure.
Custom Design
Your designer creates a layout built around your exact space, lifestyle, and budget. You'll review a visual design before anything is ordered.
Professional Installation
Our experienced installers complete the project cleanly and efficiently — typically in one day. We clean up and walk through the finished space with you.
Why Comfort Concepts QCA
Serving the Illinois Quad Cities Since 1989
Comfort Concepts QCA has been building custom storage for Illinois Quad Cities homeowners for over 35 years.
Free In-Home Consultation
We come to your Riverdale home, measure the space, and create a custom design at no charge.
Family-Owned and Local
We are a local company, not a national franchise. Your project is handled by our Quad Cities team from start to finish.
One Team, Full Accountability
The same team that designs your closet installs it.
Storage Challenges in Riverdale Homes
Riverdale sits along the Mississippi between Bettendorf and Le Claire — a small residential city incorporated in the 1950s, with a housing stock of mid-century ranches, split-levels, and two-story homes from the 1970s through the 1990s. Many residents have owned their homes for decades, and the closets show it: standard single-rod reach-ins installed when the home was built, never updated while the household’s storage needs kept growing.
That is actually the ideal starting point for custom organization. A standard reach-in reconfigured with double-hang sections, a center drawer tower, and adjustable shelving routinely doubles its capacity inside the same walls — no remodeling, no drywall, typically one installation day. Garages and pantries in these homes respond the same way: the space was always there; it just was never fitted out.
What a Garage Project Actually Looks Like
A recent garage makeover in Eldridge is a good preview. The homeowners had box towers on every wall and two cars in the driveway all winter. We chalked both parking footprints first, then designed storage into what remained: closed cabinets for seasonal bins and chemicals — mounted high off the slab, because garage floors get wet and raised cabinets keep contents dry — slatwall panels with movable hooks for tools and bikes, and a butcher-block workbench near the outlets. Two installation days later, both cars park inside.
The design principle carries to every Riverdale garage: everything mounts to the wall, because floor storage grows sideways until the cars end up outside.
Three Miles from Our Bettendorf Showroom
Riverdale is one of the closest communities we serve — about 3 miles from our showroom at 1741 State Street in Bettendorf. Stop in Monday through Friday, 9 AM to 4 PM (after hours by appointment) to open the drawers, feel the finishes, and compare hardware in the 2,700-square-foot showroom, or schedule a free in-home consultation and we will come to you.
Comfort Concepts QCA has been family-owned since 1989 — your designer and installer are the same local team.
Frequently Asked Questions
Request a Free Design Consultation
Tell us about your project and we'll reach out within one business day.