
Master Closet Design · Quad Cities
Custom Master Closet Design for Quad Cities Homes
The master closet — or primary bedroom closet — is the most personal storage space in your home. It is also the one most homeowners have simply accepted as inadequate. Builder-standard wire shelving, insufficient hanging space, no dedicated shoe storage, no drawers, lighting that barely reaches the back wall — these are the conditions most Quad Cities homeowners live with every day. At Comfort Concepts QCA, we design master closets that are built to your exact space, your specific wardrobe, and the way you and your partner actually use the room. Whether you want to maximize a modest walk-in or transform a generous primary suite closet into a dressing room that rivals what you see in luxury homes, we design it, build it, and install it — all from one local company that has served the Quad Cities since 1989.
Who Benefits Most From a Custom Master Closet
- Couples sharing a closet who need clearly defined personal zones
- Anyone upgrading from builder-standard wire shelving
- Homeowners with a large shoe collection that has no organized home
- Anyone who wants to eliminate the need for a bedroom dresser
- People preparing a home for sale who want to maximize buyer appeal
- Anyone remodeling a primary suite and including the closet in the project
- Homeowners in new construction who want to personalize before moving in
What We Build
Master Closet Layout Options
His and Hers Zones
Dedicated sides with different configurations for each person — different rod heights, drawer quantities, shoe storage, and shelf arrangements based on each wardrobe.
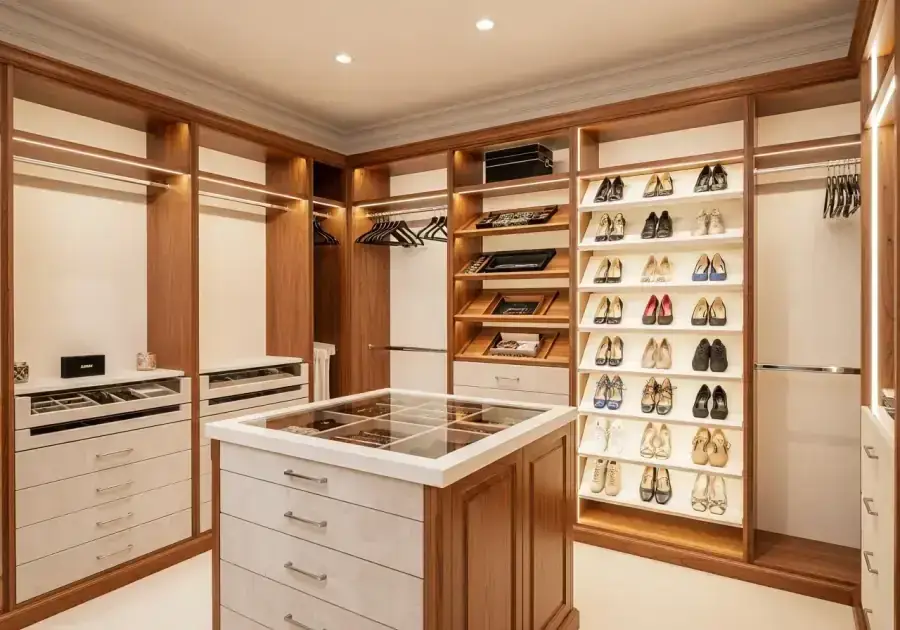
Luxury Walk-In with Island
A central island with drawers and a display surface creates a boutique feel. Best suited for closets with enough depth to walk around the island on both sides.
Tower-Centered Layout
A central tower of drawers and shelves anchors the back wall, with hanging sections running along both side walls. Maximizes drawer storage in a mid-size walk-in.
Shoe Display Wall
Dedicated shoe shelving at a pitch that shows the shoes — not just stacks them — creates an organized display and makes choosing a pair faster.
Converted Spare Bedroom
A secondary bedroom converted into a dedicated dressing room is the ultimate primary closet for homeowners who can spare the space.
Reach-In Expansion
A standard reach-in primary bedroom closet redesigned with double-hang sections, pull-out shelves, drawer units, and better lighting dramatically improves function in the existing footprint.
Why It Matters
Problems a Custom Master Closet Solves
Every project we take on starts with a real problem — wasted space, morning frustration, rooms that never feel quite right. Here's what we fix.
- Sharing a closet with a partner creates daily friction over space and organization
- Clothes are stored in two rooms because the closet is too small
- Builder-standard wire shelving sags, shifts, and looks unfinished
- Shoes are stacked on the floor or stored in boxes
- No drawer storage means a bedroom dresser takes up valuable floor space
- Poor lighting makes finding clothes in the morning difficult
Finishing Details
What a Custom Master Closet Includes
How It Works
Our Design Process
Free Consultation
We meet in our showroom or in your home, assess the space, listen to your needs, and show you what's possible. No cost, no pressure.
Custom Design
Your designer creates a layout built around your exact space, lifestyle, and budget. You'll review a visual design before anything is ordered.
Professional Installation
Our experienced installers complete the project cleanly and efficiently — typically in one day. We clean up and walk through the finished space with you.
Why Quad Cities Homeowners Choose Comfort Concepts QCA
Family-Owned Since 1989
We have been building custom closets for Quad Cities homes for over 35 years. Master closets are our most requested project type.
Free In-Home Consultation
We come to your home, measure your closet, listen to how you use the space, and design a layout before you spend anything.
Custom — Not a Kit
Everything is built to your exact space. No standard-size components that almost fit. No DIY assembly required.
Professional Installation
Our installation team handles everything from delivery to final cleanup. Your closet is ready to use when we leave.
Frequently Asked Questions
Request a Free Design Consultation
Tell us about your project and we'll reach out within one business day.