
Small Closet Solutions · Quad Cities
Small Closet Solutions: Make Every Inch Count
A small closet is not a problem to work around — it is a design problem to solve. The difference between a small closet that works and one that does not is rarely the size. It is how the space is organized. A standard reach-in closet with a single rod and one shelf stores about 40 percent of what the same space can hold when it is properly designed. Double-hang sections, pull-out shelves, drawer units, and door-mounted storage can double or triple the usable capacity of a small closet without adding an inch of space. At Comfort Concepts QCA, we specialize in making small spaces work. We have been solving closet problems for Quad Cities homeowners since 1989.
Who This Is For
- Owners of older Quad Cities homes with small or oddly shaped bedroom closets
- Anyone who feels like their closet is too small but cannot expand the footprint
- Renters or condo owners with limited closet space who want to maximize what they have
- Anyone with a reach-in closet that has only one rod and one shelf
- Guest bedroom closets that need to serve visitors without taking over the room
- Anyone who keeps clothes in a second room because the primary closet is full
What We Build
How We Maximize Small Closets
Double-Hang Sections
Two rods stacked in the same vertical space nearly doubles hanging capacity. The upper rod holds longer items; the lower rod holds shorter items like shirts and jackets.
Vertical Storage Towers
A tower of shelves or drawers in the center or end of a small closet uses full ceiling height instead of leaving the top two feet empty and wasted.
Pull-Out Shelving
Pull-out shelves make the back of a deep closet accessible without reaching. Fixed deep shelves are among the least efficient storage forms in small closets.
Door-Mounted Storage
The back of the closet door is a valuable storage surface — hooks, a shoe rack, a mirror with storage behind it all use space that is otherwise wasted.
Shoe Shelving Over the Floor
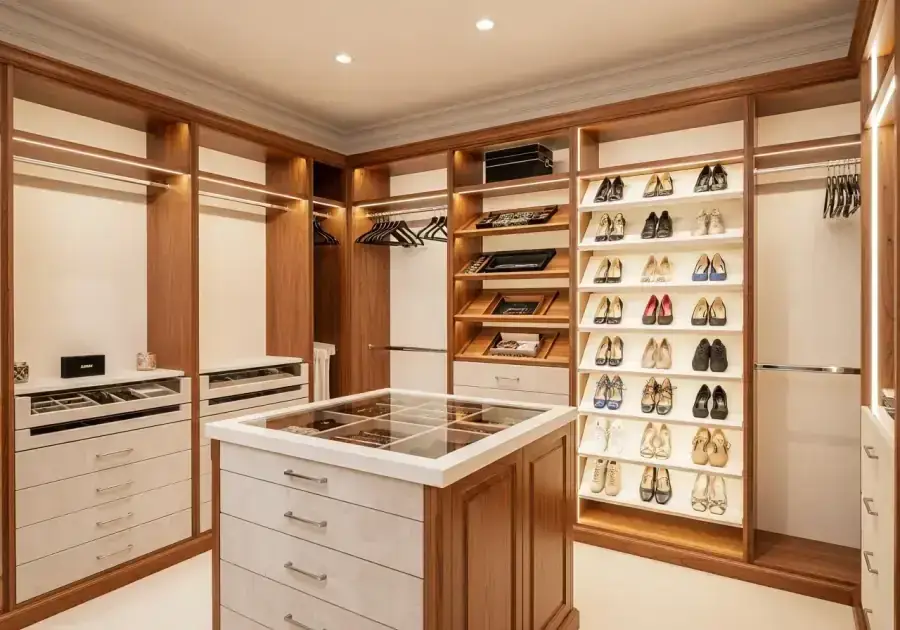
Instead of shoes on the floor reducing usable space, angled shoe shelves mounted at the bottom of the system store shoes vertically and free up the floor.
Custom Fit to Exact Dimensions
Unlike standard modular systems that leave gaps at the ends, custom-built panels are cut to the exact width and height of your closet — using every inch.
Why It Matters
Common Problems We Solve
Every project we take on starts with a real problem — wasted space, morning frustration, rooms that never feel quite right. Here's what we fix.
- Single rod and one shelf wastes most of the closet's potential vertical space
- Deep shelves that nothing at the back is reachable without emptying the front
- No drawer storage means an extra piece of bedroom furniture is necessary
- Shoes on the floor take up the only available floor space
- Two people sharing a closet that was designed for one
- The closet is so disorganized that getting dressed is stressful
Finishing Details
Popular Features & Accessories
How It Works
Our Design Process
Free Consultation
We meet in our showroom or in your home, assess the space, listen to your needs, and show you what's possible. No cost, no pressure.
Custom Design
Your designer creates a layout built around your exact space, lifestyle, and budget. You'll review a visual design before anything is ordered.
Professional Installation
Our experienced installers complete the project cleanly and efficiently — typically in one day. We clean up and walk through the finished space with you.
Why Comfort Concepts QCA
We Solve Small Space Problems
Small closets are a specialty — not an afterthought. We have solved small closet problems in Quad Cities homes for 35 years.
Custom Fit, Not Standard Sizes
Small closets are often irregular. Custom-cut panels fit every inch — nothing is lost to standard-size gaps.
Honest Design
We tell you what is possible in your space and what is not. We do not oversell features that will not work in a small closet.
Free In-Home Consultation
We visit your space, measure every inch, and create a design before you spend anything.
The Reach-In That Works Like a Walk-In
A Davenport project shows how far a small closet can go. The starting point was the classic setup: one sagging rod, one wire shelf, and a floor pile. The redesign replaced it with four hanging zones on the same wall — double-hang where the wardrobe allowed it — five soft-close center drawers that absorbed a bedroom dresser’s worth of folded clothes, pull-out shoe trays that bring every pair out of the dark corner, and woven basket bins up top for off-season items. Crisp white with brushed nickel pulls, installed in one morning.
The lesson is that a small closet’s problem is almost never square footage — it is that a single rod and shelf use only a fraction of the wall. Zoned vertical design doubles or triples what the same closet holds.
Small Closets Across the Quad Cities Housing Stock
Much of the housing in East Moline, Silvis, and Milan is exactly the kind that benefits most: post-war ranches, bungalows, and modest brick two-stories built when closets were an afterthought. In these homes a well-designed reach-in system can literally double what you can store and find — and because custom panels are cut to the exact opening, there are no wasted gaps the way there are with boxed standard-size kits.
Comfort Concepts QCA is family-owned and has designed storage for these homes since 1989. See reach-in displays in person at our 2,700-square-foot showroom at 1741 State Street in Bettendorf — Monday through Friday, 9 AM to 4 PM, after hours by appointment — or schedule a free in-home consultation.
Frequently Asked Questions
Request a Free Design Consultation
Tell us about your project and we'll reach out within one business day.