
Garage Transformation
The Garage That Parks Two Cars Again
From storage unit to showroom — and both cars sleep inside now.
Drag to Compare
See the Transformation
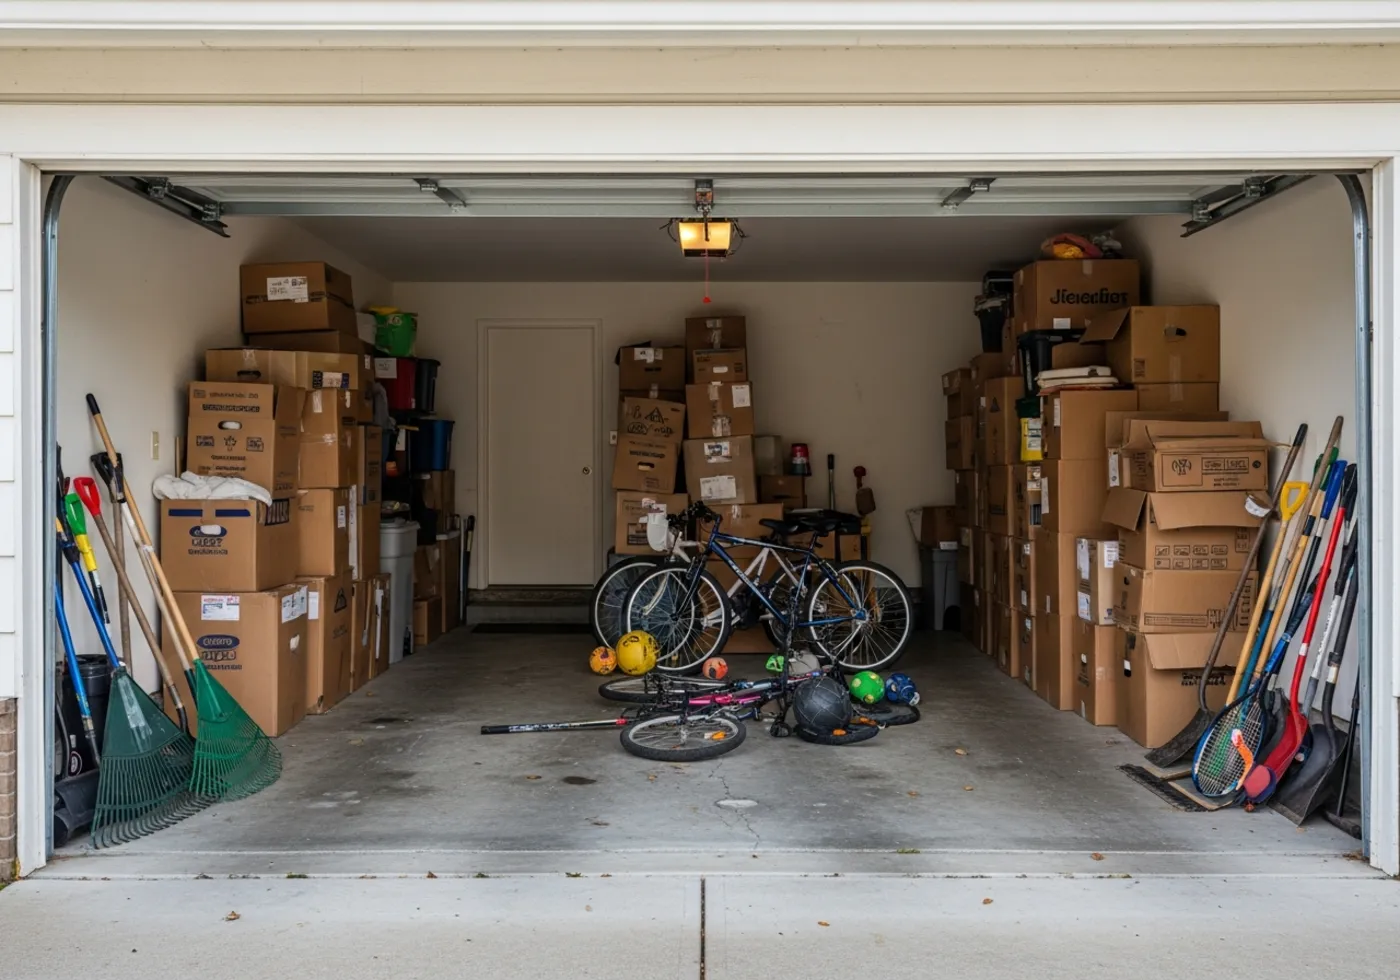
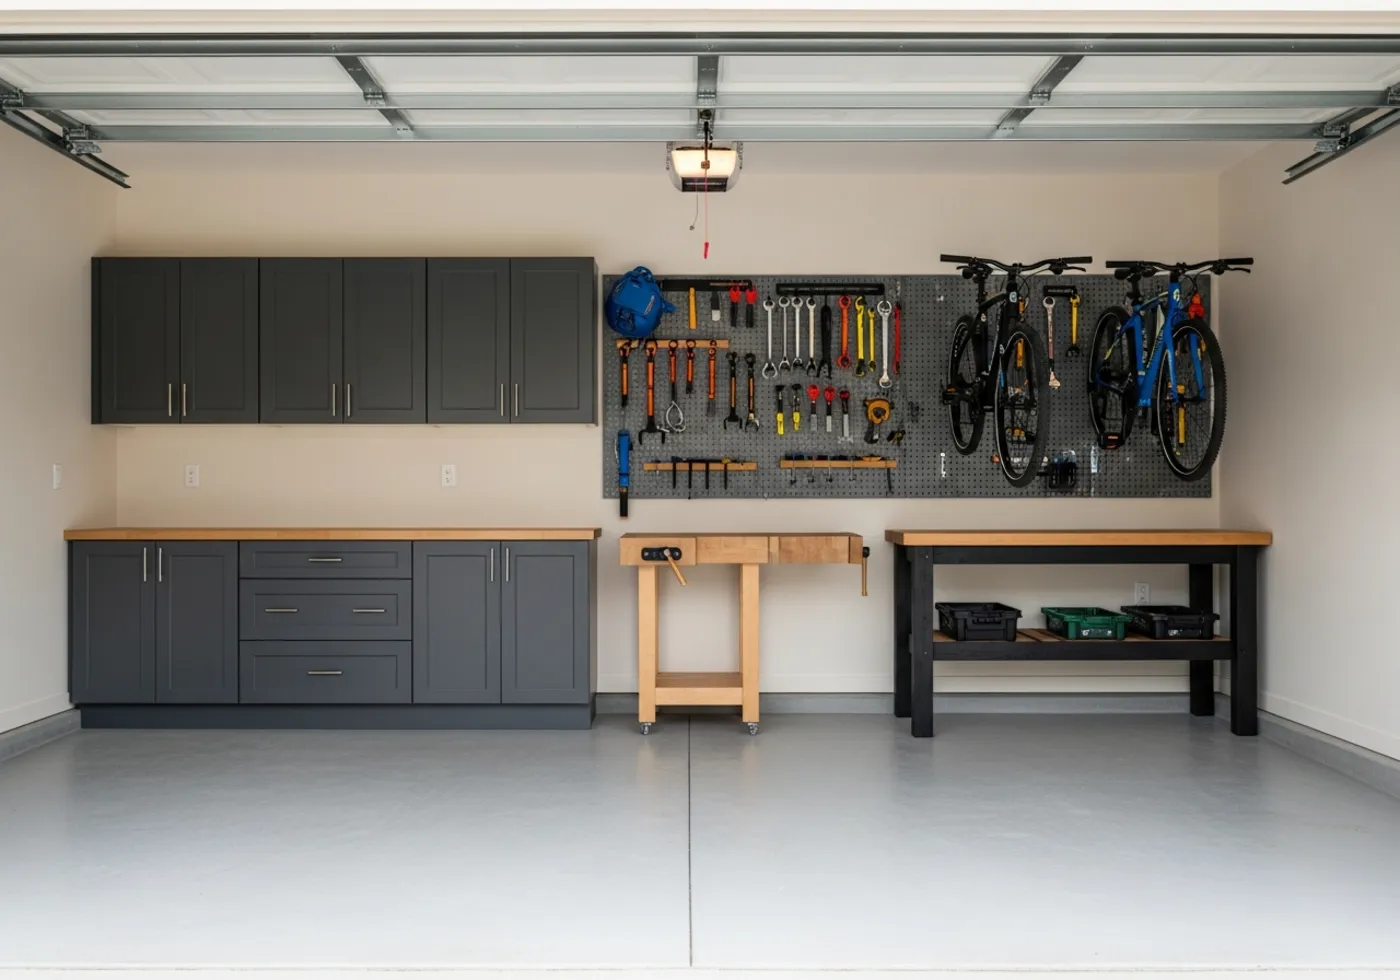
Drag the handle — or swipe on mobile — to move between before and after.
The Challenge
Box towers against every wall, bikes tangled into each other, rakes and shovels leaning wherever they landed — and two cars parked in the driveway all winter because the garage was full of everything except vehicles.
The Vision
Get everything off the floor. Cabinets for what should be hidden, slatwall for what should be reachable, a real workbench for projects — and two clear parking spots as the non-negotiable finish line.
The Design Process
Garage design starts with the cars: we chalked both parking footprints first, then designed storage into what remained. Closed cabinets took the seasonal and the unsightly. Slatwall panels put tools and bikes at eye level on hooks that move as the collection changes. The workbench got the wall near the outlets, with a rolling assembly cart that tucks beneath it.
The Transformation
The floor is empty except for an epoxy coating you could eat off. Bikes hang side by side, every tool has a silhouette spot on the slatwall, holiday bins sit behind cabinet doors, and — for the first time in years — both cars park inside. In January, that is the feature the whole family appreciates.
Finish & Details
Charcoal cabinets, slatwall panels, butcher-block workbench, epoxy floor
Daily Life, After
What Changed at Home
Both cars inside all winter — no more scraping windshields
Every tool findable in seconds on the slatwall
Seasonal storage behind doors, not in view
A real project bench that stays clear enough to use
The Details
Favorite Features
Slatwall tool wall
Reconfigurable hooks put every tool and both bikes at eye level.
Charcoal wall cabinets
Seasonal bins and chemicals behind doors, up off the slab.
Butcher-block workbench
A dedicated project surface with a rolling cart beneath.
Epoxy floor finish
Sheds road salt and sweeps clean in one pass.
Interactive View
Explore the Space
Tap a marker on the photo to see the design details that make this space work every day.
Designer Insights
Why We Designed It This Way
Why everything mounts to the wall
Floor storage grows sideways until the cars are outside. Wall systems have a fixed footprint — the parking spots stay parking spots.
Why cabinets sit high off the slab
Garage floors get wet — snowmelt, hose water, spring humidity. Raised cabinets keep contents dry and let the floor sweep clean underneath.
Why the bench is near the outlets, not the window
Power tools need power. Task lighting solved the light; extension cords across a parking spot were not an option.
“Great business with awesome employees who are knowledgeable, helpful, timely and sell/install quality products!”
Renae Long · Google Review
More From Our Portfolio