
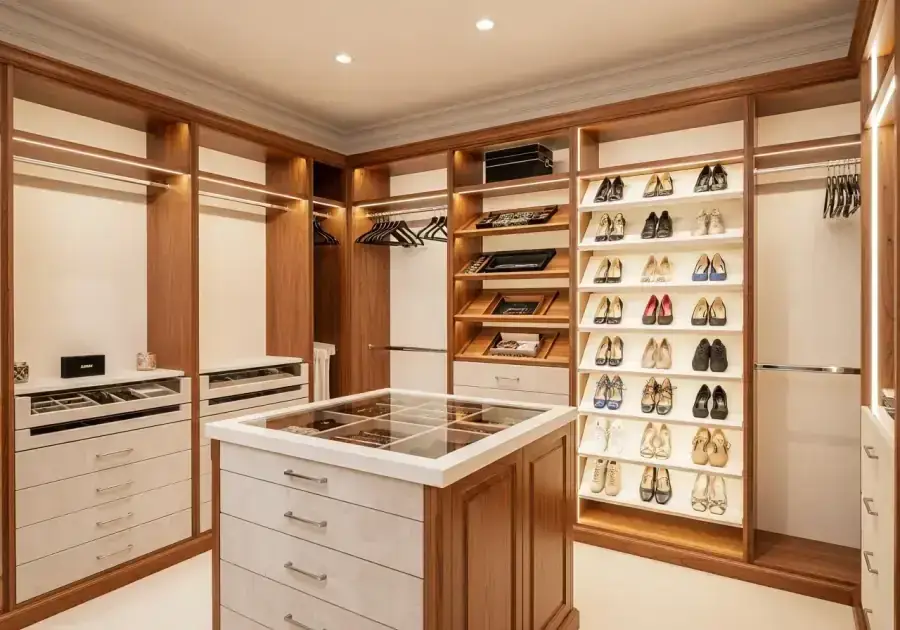
Condo Storage Solutions · Quad Cities
Custom Storage Solutions for Quad Cities Condominiums
Condominium living in the Quad Cities presents storage challenges that house living does not. Smaller square footage, limited closet space, no basement or garage, and the need to make every inch functional without compromising the clean, finished look of an updated unit. At Comfort Concepts QCA, we design custom storage solutions specifically for condominium owners — maximizing every closet, pantry, entry, and built-in opportunity to create storage that works within the constraints of condo living. We have been building custom storage for Quad Cities homeowners in every type of home since 1989.
Who This Is For
- Condominium owners who need to maximize storage in a limited footprint
- Downsizers transitioning from a larger home who need efficient storage
- Young professionals in Quad Cities condos who want organized, designed spaces
- Condo owners preparing a unit for sale who want to maximize buyer appeal
- Anyone in a condo who has felt that there is simply not enough storage
What We Build
Condo Storage Solutions
Maximized Reach-In Closets
Every bedroom closet redesigned with double-hang, full-height towers, and drawer units to maximize the capacity of small closet footprints.
Entry and Coat Closet Organization
A well-organized entry closet manages coats, shoes, bags, and accessories with maximum efficiency — critical in a condo without a mudroom.
Pantry Optimization
Pull-out shelves, zone organization, and custom shelf depths transform a small pantry from a chaos zone into an efficient kitchen storage system.
Built-In Bedroom Storage
Built-in shelves, window seats with storage, and media storage replace furniture and create permanent organized storage within the room.
Linen Closet Redesign
A single rod-and-shelf linen closet redesigned with dedicated zones for towels, sheets, cleaning supplies, and overflow.
Under-Stair Storage
Multi-level condos with stairs often have usable under-stair space that can be converted to organized pull-out or shelf storage.
Why It Matters
Common Problems We Solve
Every project we take on starts with a real problem — wasted space, morning frustration, rooms that never feel quite right. Here's what we fix.
- Closets are too small and too few for the amount of storage the household needs
- No basement, attic, or garage creates a storage deficit that closets cannot fill
- Furniture chosen for storage rather than aesthetics because built-in options are lacking
- Entry area has no organized space for coats, shoes, and daily carry items
- Pantry is too small for an active household
Finishing Details
Popular Features & Accessories
How It Works
Our Design Process
Free Consultation
We meet in our showroom or in your home, assess the space, listen to your needs, and show you what's possible. No cost, no pressure.
Custom Design
Your designer creates a layout built around your exact space, lifestyle, and budget. You'll review a visual design before anything is ordered.
Professional Installation
Our experienced installers complete the project cleanly and efficiently — typically in one day. We clean up and walk through the finished space with you.
Why Comfort Concepts QCA
Small Space Expertise
Condo storage is a specialty. We have optimized small and irregular closets throughout the Quad Cities for over 35 years.
Custom to Your Exact Space
Condo closets are rarely standard sizes. Custom-cut panels maximize every inch.
Family-Owned Since 1989
Comfort Concepts QCA has served Quad Cities homeowners in every type of home since 1989.
Free Consultation
We visit your condo, measure every closet and storage space, and design a system before you spend anything.
Designing Within a Condominium Footprint
Condo storage design is a discipline of fixed boundaries: you cannot add square footage, so every existing cubic foot has to earn its keep. The biggest wins come from vertical reconfiguration. A standard reach-in with one rod and one shelf wastes the volume above and below the rod; rebuilt with double-hang sections, a center drawer tower, and adjustable shelving, the same closet can absorb a bedroom dresser entirely — freeing floor space in the room itself, which matters more in a condo than anywhere else.
A recent Davenport reach-in project illustrates the pattern: one wire shelf became four hanging zones, five soft-close drawers, and angled shoe shelves, installed in one morning behind the existing sliding doors. No walls moved, no remodel, no association approval complications — the transformation happened entirely inside the closet.
Working With HOA and Association Rules
Closet systems, pantry fit-outs, and built-in organization are interior improvements that mount to your own walls, which keeps most condo projects simple from an association standpoint. Where rules are stricter, the design can adapt — and our one-day, low-disruption installations keep noise and common-area traffic to a minimum, which neighbors and boards appreciate.
Every project starts with a free consultation at your unit or at our 2,700-square-foot showroom at 1741 State Street in Bettendorf, open Monday through Friday, 9 AM to 4 PM, and after hours by appointment. Comfort Concepts QCA has been family-owned since 1989, and the designer who measures your unit and the installer who builds the system are the same team.
Frequently Asked Questions
Request a Free Design Consultation
Tell us about your project and we'll reach out within one business day.