
Large Closet Design · Quad Cities
Large Walk-In Closet Design for Quad Cities Homes
A large closet is an opportunity. The difference between a large closet that works and one that does not is that a large undesigned closet simply has more space to pile things in. A large closet that is designed well has defined zones for hanging, drawers, shelving, shoes, accessories, and display — and every section is exactly the right size for what lives there. At Comfort Concepts QCA, we specialize in large walk-in closet design — including primary suite closets, converted spare bedroom dressing rooms, and luxury walk-ins with islands, shoe display walls, and integrated lighting. We have been designing custom storage for Quad Cities homes since 1989.
Who This Is For
- Owners of large primary suite walk-in closets that are underutilized or disorganized
- Anyone with a walk-in large enough for an island who wants to use the space well
- Couples sharing a large walk-in who need clearly defined personal zones
- Anyone converting a spare bedroom into a dedicated dressing room
- Homeowners building luxury new construction who want the closet designed to its potential
- Anyone with a wardrobe large enough to fill a properly designed large walk-in
What We Build
Design Features for Large Walk-In Closets
Central Island
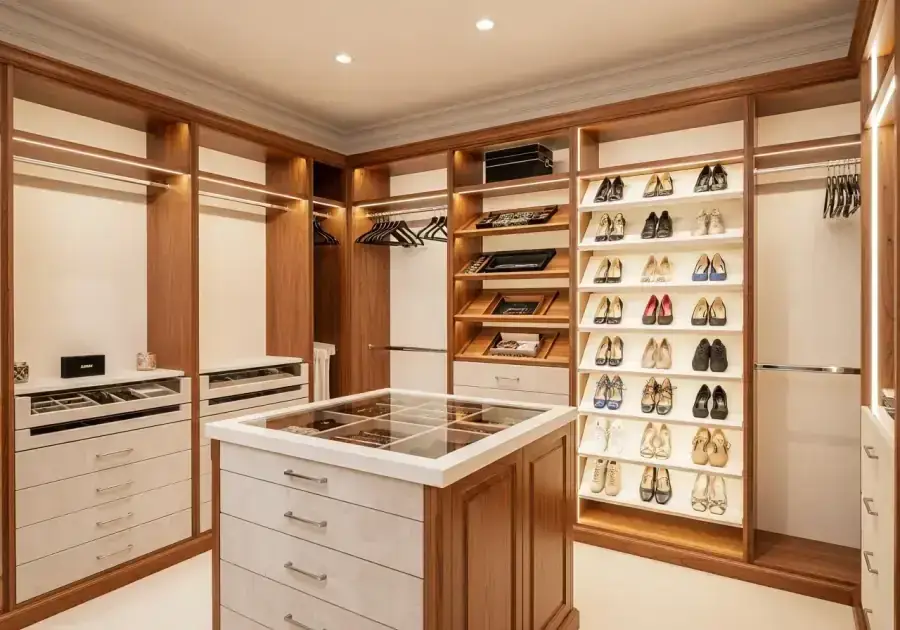
A freestanding or built-in island with drawer storage and a display or folding surface is the defining element of a luxury large walk-in.
Dedicated Shoe Display Wall
A full wall dedicated to shoe display — at a pitched angle to show each pair — organized by color, style, or frequency of use.
Zoned Layout by Wardrobe Category
Distinct zones for suits, dresses, casual wear, athletic wear, shoes, accessories, and seasonal items — each section sized to exactly what it contains.
His and Hers Sides
Separate, clearly defined areas for each person in a shared closet with different configurations based on each wardrobe.
Integrated LED Lighting
Under-shelf lighting, interior cabinet lighting, and feature lighting for the island and shoe wall.
Converted Dressing Room
A spare bedroom repurposed as a dedicated dressing room — the most functional use of a large unused space.
Why It Matters
Common Problems We Solve
Every project we take on starts with a real problem — wasted space, morning frustration, rooms that never feel quite right. Here's what we fix.
- Large closet feels cluttered despite its size because storage is not organized
- Enough square footage for an island but no one has designed it that way
- Couple sharing a large walk-in with no clear zones — constant friction
- Shoes stacked everywhere in a closet with plenty of wall space for proper shelves
- A spare bedroom is wasted while the primary closet is still too small
Finishing Details
Popular Features & Accessories
How It Works
Our Design Process
Free Consultation
We meet in our showroom or in your home, assess the space, listen to your needs, and show you what's possible. No cost, no pressure.
Custom Design
Your designer creates a layout built around your exact space, lifestyle, and budget. You'll review a visual design before anything is ordered.
Professional Installation
Our experienced installers complete the project cleanly and efficiently — typically in one day. We clean up and walk through the finished space with you.
Why Comfort Concepts QCA
We Design to the Full Potential of the Space
A large closet deserves a design that uses all of it — not just the obvious walls. We look at every surface, every corner, and the center.
Family-Owned Since 1989
Comfort Concepts QCA has built large closet systems for Quad Cities homes for over 35 years.
Free In-Home Consultation
We visit your space, assess every dimension, and design to the full potential of what you have.
One Team From Design to Done
Designer and installer are on the same local team. No handoffs, no subcontractors.
When a Big Room Stores Almost Nothing
The most common large-closet problem we see is a generous room doing a small room’s job. A Bettendorf walk-in we recently redesigned had real square footage — and a single wire shelf wrapping the walls, sagging under the full wardrobe, with shoes in floor piles and off-season clothes stacked in plastic towers. The space was large; almost none of it was actually working.
The redesign started with an inventory of the wardrobe itself: how much double-hang versus long-hang, how many pairs of shoes, which pieces deserved display. Double-hang rods went on facing walls, a full-height soft-close drawer tower retired the bedroom dresser, angled shoe shelving replaced the floor piles, and warm walnut with LED strips under every shelf edge gave the room the feel of a boutique fitting room. Designed in one visit, installed in a single day — and floor to ceiling, every inch now earns its keep.
Designing Large Closets Around How You Dress
A large closet succeeds or fails on zoning, and the right zones come from your actual wardrobe, not a template. Off-season storage moves up top — out of sight but in reach. Open hanging and angled shoe display go where visibility helps you get dressed; drawer banks go where it does not. Full-height, floor-to-ceiling runs make the system read as architecture rather than an insert.
Comfort Concepts QCA has designed storage this way since 1989 as a family-owned Quad Cities company. Start at our 2,700-square-foot showroom at 1741 State Street in Bettendorf — open Monday through Friday, 9 AM to 4 PM, after hours by appointment — or schedule a free in-home consultation and we will measure and design around your space.
Frequently Asked Questions
Request a Free Design Consultation
Tell us about your project and we'll reach out within one business day.