
Remodeling Storage · Quad Cities
Custom Storage for Quad Cities Remodeling Projects
A home remodel is the perfect time to address storage — and the worst time to forget about it. When walls are open, rooms are empty, and contractors are already on site, integrating custom closets, built-ins, pantry storage, and garage organization into the project is far easier and more cost-effective than doing it later. At Comfort Concepts QCA, we coordinate directly with homeowners and their remodeling teams to design and install custom storage that is fully integrated with the remodel — not added as an afterthought. We have been working alongside Quad Cities remodeling projects for over 35 years.
Who This Is For
- Homeowners remodeling a primary suite and wanting the closet included in the project
- Kitchen remodelers who need pantry and storage designed alongside the new kitchen
- Garage remodelers adding epoxy flooring who want storage installed at the same time
- Anyone finishing a basement and needing storage included in the finished space
- Homeowners adding a mudroom, laundry room, or home office as part of a larger remodel
- Anyone who has remodeled and immediately regretted not including storage in the project
What We Build
Remodeling Storage Integration Options
Primary Suite Closet Integration
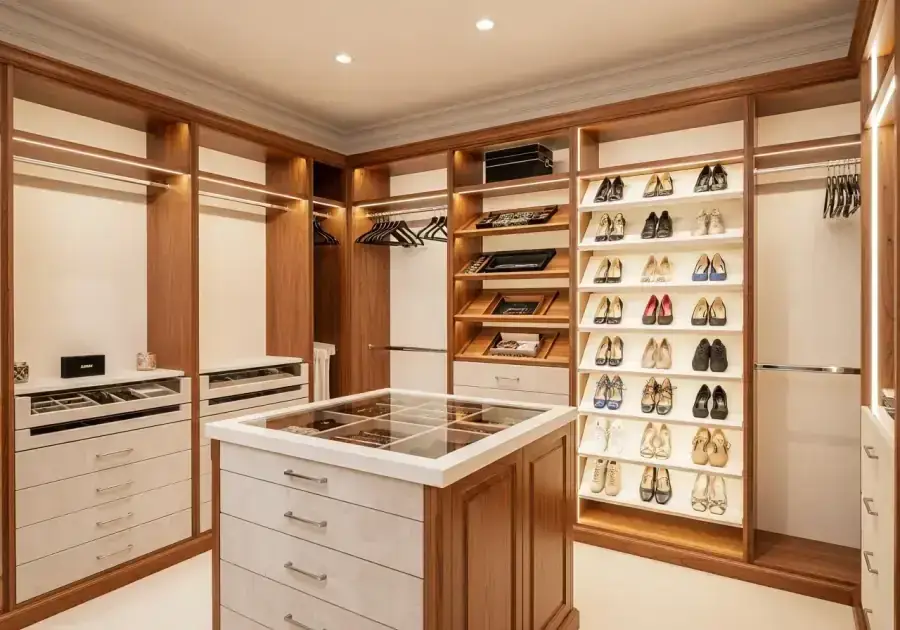
When a primary suite is remodeled, the closet is redesigned as part of the project — coordinated with the new flooring, lighting, and finish selections.
Kitchen and Pantry Coordination
Pantry storage designed alongside a kitchen remodel so the pantry matches the kitchen cabinetry in finish and style.
Basement Finishing Storage
Storage rooms, home office built-ins, entertainment centers, and utility storage designed as part of a basement finishing project.
Addition Storage Planning
When a room addition is built, storage needs are planned from the foundation — closets, built-ins, and utility storage sized and positioned correctly.
Garage Remodel Coordination
Cabinet installation coordinated with epoxy flooring, electrical upgrades, and other garage improvements.
Full-Home Remodel Storage
For whole-house remodels, we design every storage room as a coordinated system — closets, pantry, garage, laundry, mudroom, and office.
Why It Matters
Common Problems We Solve
Every project we take on starts with a real problem — wasted space, morning frustration, rooms that never feel quite right. Here's what we fix.
- Remodel completed but storage was not included — requires a second project immediately after
- New kitchen is beautiful but the pantry was not updated to match
- Primary suite was remodeled but the closet still has wire shelving from 1985
- Finished basement has no organized storage rooms
- Garage epoxy was installed but no cabinet storage was added
Finishing Details
Popular Features & Accessories
How It Works
Our Design Process
Free Consultation
We meet in our showroom or in your home, assess the space, listen to your needs, and show you what's possible. No cost, no pressure.
Custom Design
Your designer creates a layout built around your exact space, lifestyle, and budget. You'll review a visual design before anything is ordered.
Professional Installation
Our experienced installers complete the project cleanly and efficiently — typically in one day. We clean up and walk through the finished space with you.
Why Comfort Concepts QCA
Remodeling Project Experience
We have coordinated storage installations with Quad Cities remodeling projects for over 35 years. We understand how to work within a construction schedule.
Style and Finish Coordination
We design storage that matches the finish selections in your remodel — not a separate aesthetic imported from a different project.
Family-Owned Since 1989
Comfort Concepts QCA has been building custom storage for Quad Cities homes for over 35 years.
Free Consultation
We review your remodeling plans and design storage that is integrated — not bolted on after the fact.
What a Whole-House Storage Package Looks Like
When storage is planned alongside a remodel or a move, it can cover the whole house in one coordinated effort. One Quad Cities homeowner, Drew Schone, described exactly that in a Google review: "Bought a new home and they overhauled my whole house! Lockers, closets, office, pantry and laundry! Highly recommended." Coordinating those rooms as one project means consistent finishes, one design conversation, and installation scheduled around the rest of the construction timeline instead of colliding with it.
Installation Timelines That Fit a Construction Schedule
Custom storage installs faster than most remodeling trades expect. Recent Quad Cities projects show the range: a reach-in closet in Davenport installed in one morning, a full boutique walk-in in Bettendorf and a family mudroom in Le Claire each installed in a single day, and a complete two-bay garage system in Eldridge finished in two days. Because the design and measuring happen before installation day, storage slots cleanly into a remodel’s final phase — after paint, before move-in — without holding anything else up.
The design work itself starts from how the rooms will be used: in the Bettendorf walk-in, the designer inventoried the wardrobe itself — double-hang versus long-hang, shoe count, display pieces — before drawing a single wall.
One Local Point of Contact Since 1989
Comfort Concepts QCA is family-owned and based at 1741 State Street in Bettendorf, with a 2,700-square-foot showroom open Monday through Friday, 9 AM to 4 PM — a practical stop for homeowners and contractors comparing finishes mid-project. Every project begins with a free consultation, and we coordinate directly with your remodeling team on timing and specifications.
Frequently Asked Questions
Request a Free Design Consultation
Tell us about your project and we'll reach out within one business day.