
Walk-In Closet Transformation
From Wire Shelving to a Boutique Walk-In Retreat
A master closet that starts every morning like a boutique fitting room.
Drag to Compare
See the Transformation
Drag the handle — or swipe on mobile — to move between before and after.
The Challenge
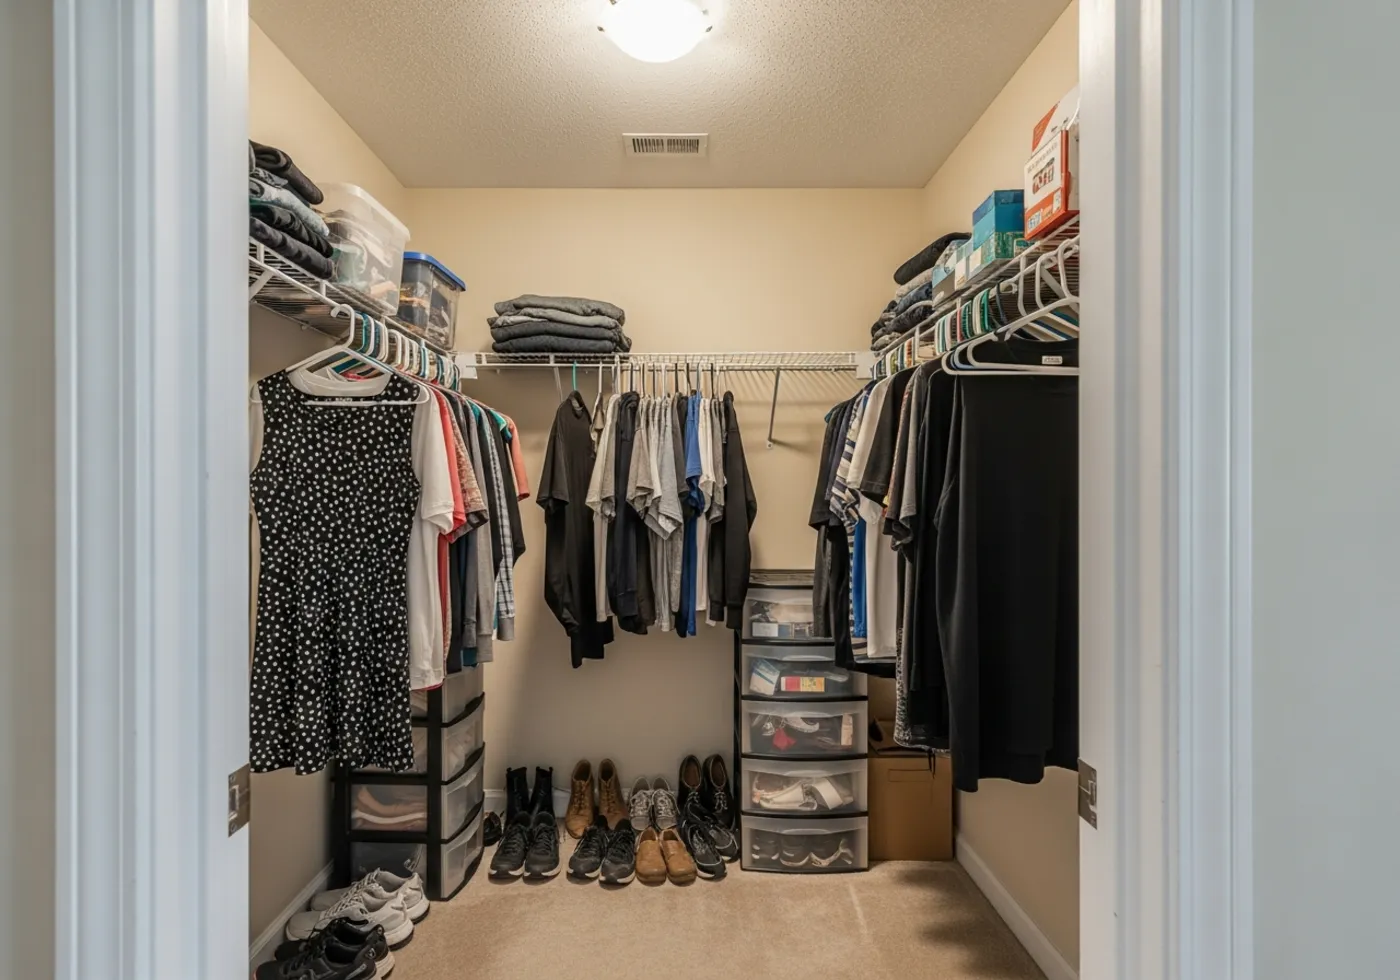
A single builder-grade wire shelf wrapped the room, sagging under a full wardrobe. Shoes lived in floor piles, off-season clothes in plastic towers, and the morning routine meant digging — every single day. The room had generous square footage, but almost none of it was actually working.
The Vision
The homeowners did not want "more shelving." They wanted the feeling of a boutique — warm wood, soft light, every item visible and displayed rather than stored. The design goal: make getting dressed the calmest two minutes of the day.
The Design Process
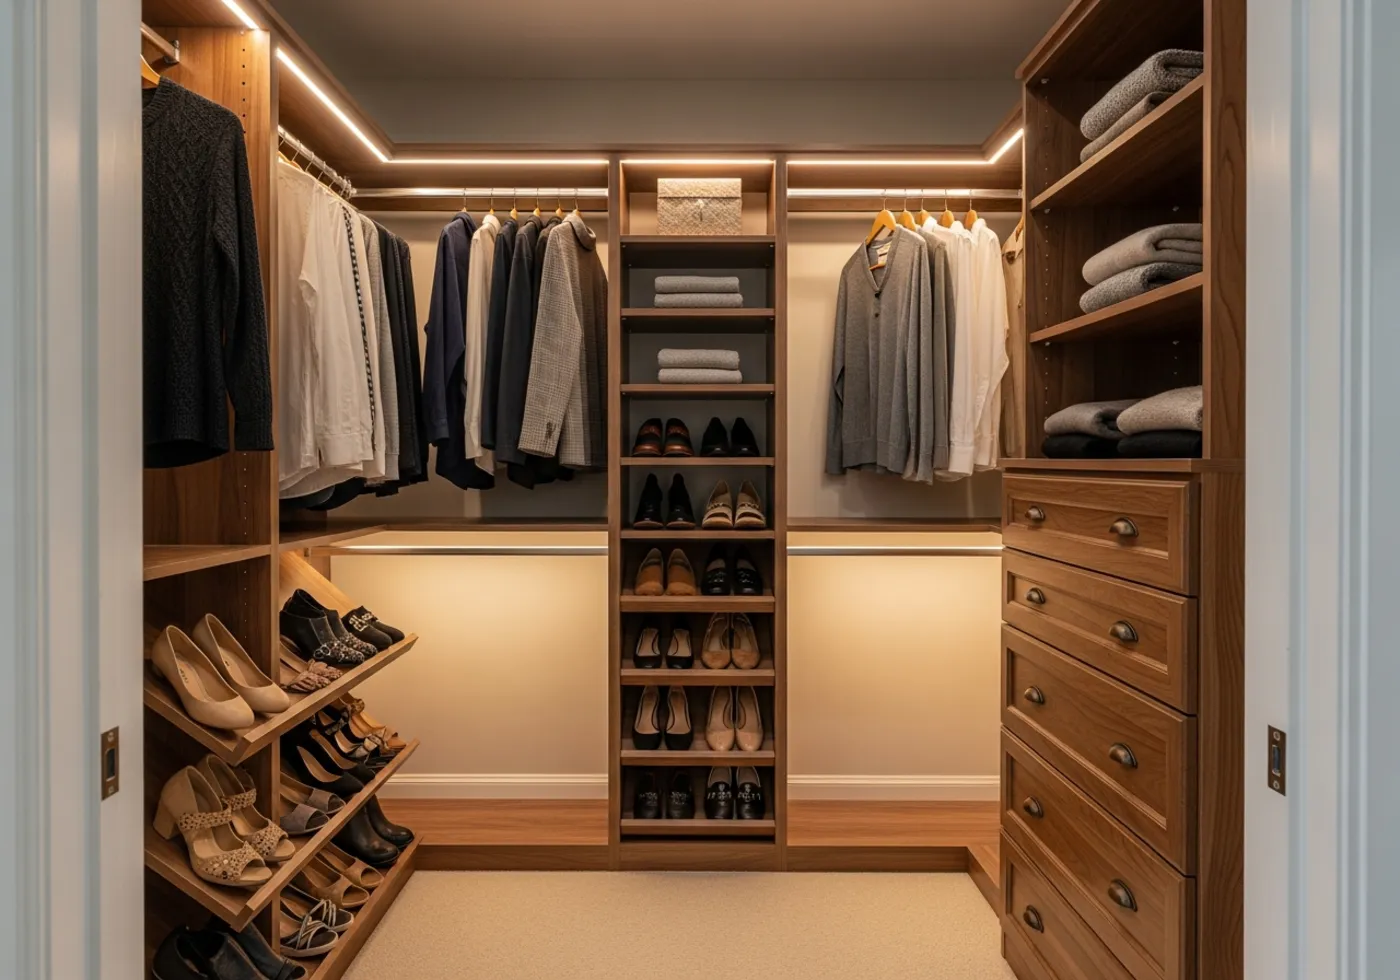
Our designer measured every wall and, just as importantly, inventoried the wardrobe itself: how much double-hang versus long-hang, how many pairs of shoes, which pieces deserved display. The layout placed double-hang rods on facing walls, a full-height drawer tower to retire the bedroom dresser, and angled shoe shelving where the floor piles used to live. Warm walnut was chosen to complement the home’s existing trim, with LED strips tucked under every shelf edge.
The Transformation
Floor to ceiling, every inch now earns its keep. Double-hang sections doubled the usable rod space, the drawer tower absorbed the entire dresser, and the shoe display turned a daily annoyance into the prettiest corner of the room. The LED lighting means no more shadowy corners — the closet glows like a fitting room the moment the door opens.
Finish & Details
Warm walnut with LED shelf lighting and aged bronze hardware
Daily Life, After
What Changed at Home
Mornings start calm — everything visible, nothing to dig for
The bedroom dresser is gone, opening up the room itself
Off-season storage moved up top, out of sight but in reach
A space the owners now show off on the house tour
The Details
Favorite Features
LED shelf lighting
Warm strips under every shelf edge — no shadows, no cold overhead glare.
Angled shoe display
Every pair visible at a glance, floor completely clear.
Full-height drawer tower
Replaced the bedroom dresser entirely with soft-close drawers.
Double-hang sections
Twice the hanging capacity in the same footprint.
Interactive View
Explore the Space
Tap a marker on the photo to see the design details that make this space work every day.
Designer Insights
Why We Designed It This Way
Why the drawers sit beside the door, not deep in the room
Drawers need standing room to open fully. Placing the tower near the entry keeps the deepest wall free for hanging, so nothing fights for the same floor space.
Why we chose walnut over white
The home’s trim and bedroom furniture lean warm. A white system would have read as an office; walnut makes it feel like furniture that belongs.
Why the lighting is under-shelf, not overhead
Overhead light casts your own shadow onto the clothes. Under-shelf strips light the garments directly — the same trick boutiques use.
“If you want a Quality Built Custom Closet, or Central Vacuum System, look no further! Comfort Concepts has the most Talented and Creative Team in the Quad Cities and surrounding areas!”
Ted Taka · Google Review
More From Our Portfolio