
Reach-In Closet Transformation
The Reach-In That Works Like a Walk-In
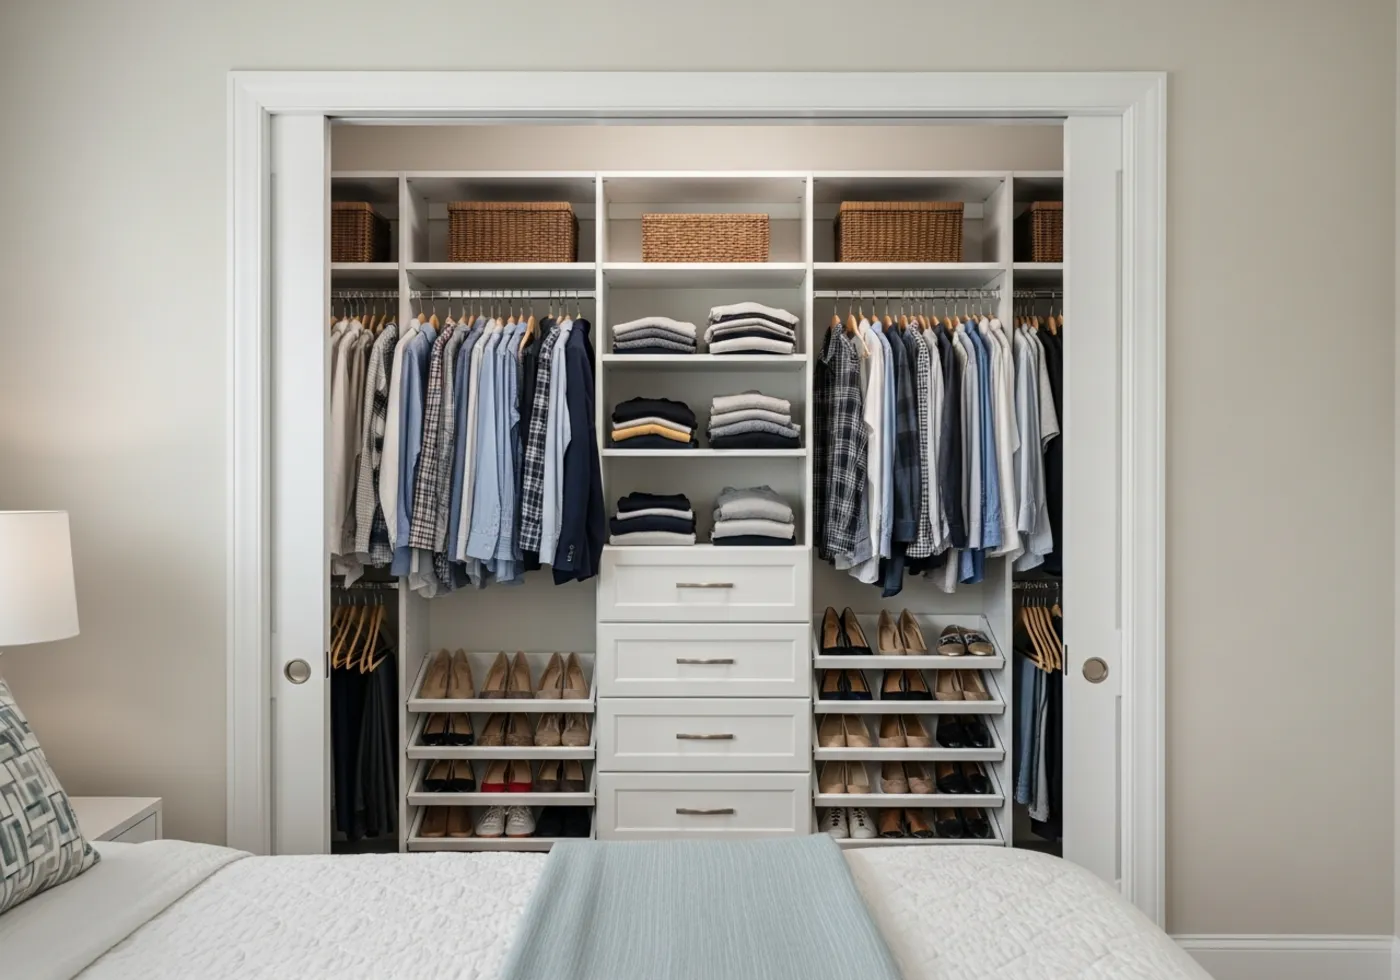
Same closet. Same doors. Three times the storage.
Drag to Compare
See the Transformation
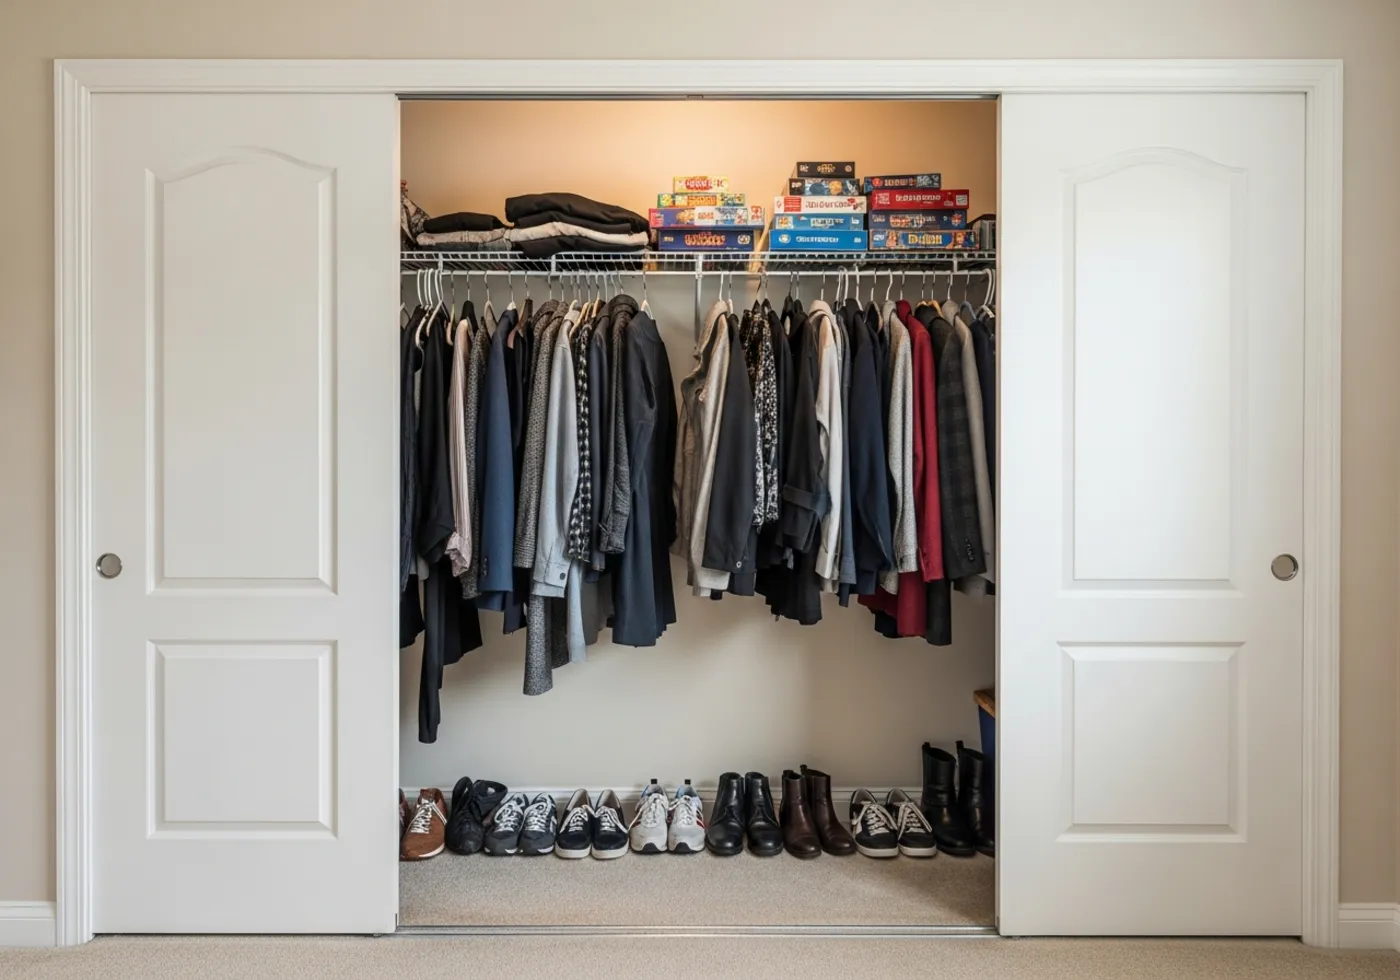
Drag the handle — or swipe on mobile — to move between before and after.
The Challenge
One wire shelf, one rod, and a closet stuffed shut. Board games teetered overhead, shoes lined the floor, and half the wardrobe lived in the guest room because it simply did not fit. A classic builder reach-in: wide enough, tall enough, and almost entirely wasted.
The Vision
Make a standard reach-in behave like a walk-in — double the hanging, add real drawers, get every shoe off the floor — without touching the walls or the sliding doors.
The Design Process
Reach-ins reward precision. We mapped the wardrobe first: mostly shirts and folded knits, which meant double-hang could carry the sides while a center tower handled folding and drawers. Angled shoe shelves fill the lowest zone where hanging clothes would just gather dust. Everything is adjustable, so the layout can shift as the wardrobe does.
The Transformation
The single rod became four hanging zones. The center tower added five soft-close drawers and open shelving for folded stacks. Shoes moved onto angled display shelves at floor level. The guest-room overflow came home — with room to spare.
Finish & Details
Crisp white with brushed nickel pulls and adjustable shelving
Daily Life, After
What Changed at Home
The entire wardrobe fits in one closet again
Drawers inside the closet freed floor space in the bedroom
Every shoe visible, none on the floor
Adjustable shelves flex as needs change season to season
The Details
Favorite Features
Center drawer tower
Five soft-close drawers where a dresser used to be needed.
Double-hang sides
Four rods in the space that held one.
Angled shoe shelving
The dead zone under short-hang became a shoe display.
Fully adjustable shelves
Re-pin any shelf in seconds as the wardrobe evolves.
Interactive View
Explore the Space
Tap a marker on the photo to see the design details that make this space work every day.
Designer Insights
Why We Designed It This Way
Why the tower sits dead center
Sliding doors only ever expose half the closet. Centering the tower means drawers are reachable from either door position.
Why double-hang instead of one long-hang wall
This wardrobe was shirts and separates, not gowns. Double-hang doubled capacity; one dedicated long-hang section handles the few full-length pieces.
“Great staff. Professional and on time. Install was seamless.”
Ashley Rothschild · Google Review
More From Our Portfolio