
Accessible Closet Design · Quad Cities
Accessible Closet Design for Aging in Place and Mobility Needs
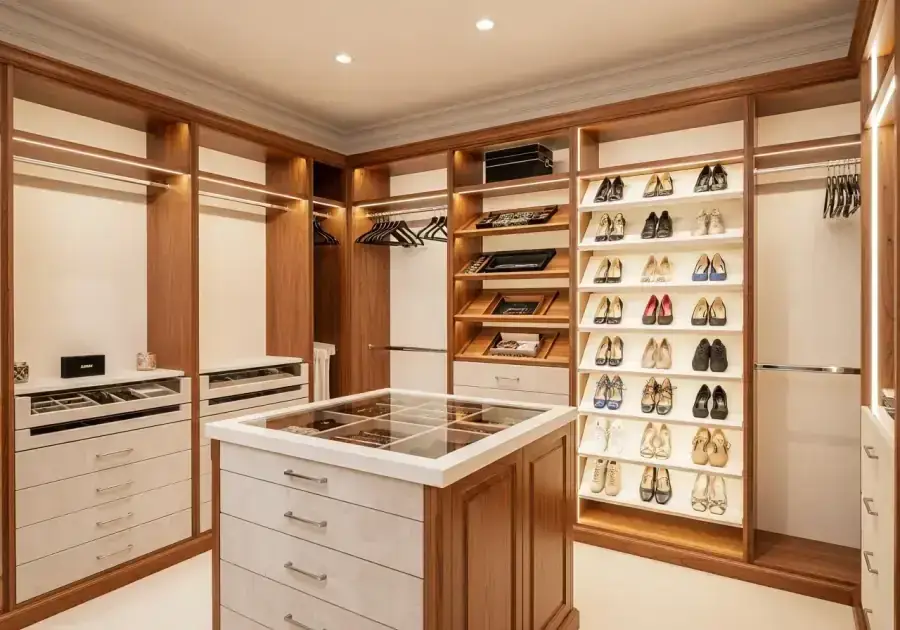
A closet that worked perfectly at 45 may become a daily obstacle at 75. Reaching the top shelf, navigating into a deep walk-in closet, and using standard-height rods become harder with mobility limitations or when using a walker or wheelchair. At Comfort Concepts QCA, we design accessible closets for Quad Cities homeowners who are aging in place, managing a disability, or planning ahead for how their home will need to function as they get older. Accessible design means lower rods at reachable heights, adequate turning radius in walk-in closets, pull-out features that bring storage to the person rather than requiring the person to reach back, and lighting that makes everything easy to see and access.
Who This Is For
- Homeowners aging in place who want to plan storage that works as their needs change
- Anyone with a mobility limitation, wheelchair use, or balance difficulty
- Homeowners with a family member who needs accessible storage
- Anyone redesigning a primary bedroom suite to support aging in place
- Occupational therapists and home modification specialists working with clients
What We Build
Accessible Closet Design Features
Lowered Rod Heights
Rods positioned at heights reachable from a seated or standing position with limited reach — typically 48 to 54 inches rather than the standard 66 to 72 inches.
Adequate Turning Radius
Walk-in closets designed with adequate clear floor space for wheelchair turning — minimum 60-inch diameter turning circle.
Pull-Out Shelves and Drawers
Pull-out features bring storage to the front of the cabinet — eliminating the need to reach into deep spaces from a seated position.
Shallow Shelf Depths
Shallower shelves (12 to 14 inches) keep everything within easy reach without requiring a reaching device.
Lever-Style or Loop Pulls
Loop pulls and D-ring handles are easier to grip for people with limited hand strength or dexterity than small knobs.
Full Lighting Coverage
Motion-activated lighting and LED strip lighting throughout eliminate dark corners and shadows that make visual navigation difficult.
Why It Matters
Common Problems We Solve
Every project we take on starts with a real problem — wasted space, morning frustration, rooms that never feel quite right. Here's what we fix.
- Top shelf and high rods are no longer reachable as mobility changes
- Walk-in closet is too narrow for wheelchair or walker navigation
- Deep fixed shelves require dangerous stretching or bending to access items at the back
- Poor lighting makes navigating the closet difficult
- Knob hardware is difficult for arthritic hands to grasp
Finishing Details
Popular Features & Accessories
How It Works
Our Design Process
Free Consultation
We meet in our showroom or in your home, assess the space, listen to your needs, and show you what's possible. No cost, no pressure.
Custom Design
Your designer creates a layout built around your exact space, lifestyle, and budget. You'll review a visual design before anything is ordered.
Professional Installation
Our experienced installers complete the project cleanly and efficiently — typically in one day. We clean up and walk through the finished space with you.
Why Comfort Concepts QCA
Sensitivity to Changing Needs
We design with your current needs and future needs in mind — adjustable systems can be reconfigured as circumstances change.
Practical Accessibility Knowledge
We have built accessible closets for Quad Cities homeowners aging in place and understand the practical design requirements.
Family-Owned Since 1989
Comfort Concepts QCA has served Quad Cities homeowners for over 35 years.
Free In-Home Consultation
We visit your home, understand your specific needs, and design a closet that genuinely works for you.
Pull-Outs Bring the Storage to You
The most useful accessibility feature in our systems is one we install constantly: storage that slides out instead of requiring a reach in. A Davenport reach-in closet project used pull-out shoe trays that "bring every pair to you — no more crouching into a dark corner." A Moline pantry project put heavy bulk goods in deep pull-out baskets below counter height, chosen specifically so items slide out on drawer glides "and lifting happens from a safe height." Both features translate directly to accessible closet design: drawers and glides do the bending and reaching so the person does not have to.
Soft-close drawers — standard in our drawer towers — also matter here: they close fully with a light push, no slamming or wrestling required.
Lighting and Adjustability Do the Rest
Seeing the contents is half of reaching them. We run LED strips under shelf edges — as in a recent Bettendorf walk-in — because under-shelf lighting illuminates the garments directly with no shadows, where overhead fixtures cast your own shadow onto what you are looking for. And because every system is built on adjustable, re-pinnable shelving, rod and shelf heights can be lowered over time as needs change — without rebuilding the closet.
A Free In-Home Consultation, Designed Around You
Accessible design starts with watching how a specific person uses a specific space, which is why every Comfort Concepts QCA project begins with a free in-home consultation. Family-owned since 1989, we are based at 1741 State Street in Bettendorf, where our 2,700-square-foot showroom lets you try drawer glides, pull-outs, and rod heights in person — open Monday through Friday, 9 AM to 4 PM.
Frequently Asked Questions
Request a Free Design Consultation
Tell us about your project and we'll reach out within one business day.